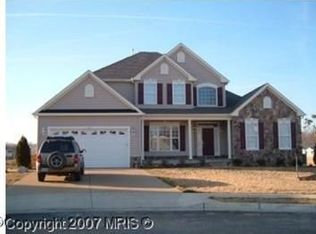
**PRIMARY BEDROOM ON MAIN** OPEN FLOOR PLAN PERFECT FOR ENTERTAINING** This beautiful 5Br 4 Full Bath home features 2 Bonus Rooms that could be used as NTC bedrooms. Entering from the Expansive Covered Front Porch (35x8) your family and guests will be greeted in a Large Foyer with Soaring Cathedral Ceilings and Luxurious Real Hardwood Floors. To the Left is the Formal Dining Room or Parlor/Sitting Room. To the right are the stairs to the Second Level. Your guests will be immediately drawn into the Expansive Living Room with its Hardwood Floors, Soaring Cathedral Ceiling, Fireplace and Views to the Backyard. The Living Room also has a built-in surround speaker system that conveys. The Kitchen is Centrally Located for service directly into the Living Room, Breakfast Area or Backyard! It features Granite Counters, Plenty of Cabinet Space, a Pantry and Easy Access to the Utility Room and Garage. The Primary Suite is on the Main Level and features a Luxurious Coffered Ceiling, Hardwood Floors and a Primary Bath that has Dual Vanities, Jetted Tub, Walk-In Shower, Water Closet and Direct Access to the Huge Walk-In Closet. Also on this level is Bedroom #2 which also has Hardwood Floors, a Built-In Shelving/Cabinet, and another Full Bathroom. THE SECOND LEVEL features Bedrooms 3&4, another Oversized NTC Bedroom with Skylights, a Walk-in Cedar Closet and the 3rd Full Bathroom. The Balcony Overlooking the Living Room has a Large Built-In Book Shelf. There is also a large landing area and pull-down stair access to the attic. THE LOWER LEVEL features a Large Family Room with French Door walk-up exit into the back yard. The Oversized 5th Bedroom has tile flooring and Three Closets making the space extremely versatile. There is ANOTHER Bonus Room that can be a NTC bedroom or office. And TWO HUGE unfinished rooms that can be configured to whatever you require like Storage, Gym, Workshop, Gaming Area. One of these spaces already has a full sized window so it could be built into yet another bedroom! Dual HVAC systems. Lower and Main Level Unit new in 2021! Neighborhood has a Community Pool and Tot Lots. CENTRALLY LOCATED - Minutes away from grocery stores, medical care facilities, commuter lots, two access points to I-95, Battlefields, Parks, GEICO, and all of the amenities Fredericksburg has to offer!
Sold for $580,000
$580,000
1 Bergen Way, Fredericksburg, VA 22406
5beds
3,791sqft
Single Family Residence
Built in 2005
0.3 Acres Lot
$654,400 Zestimate®
$153/sqft
$3,573 Estimated rent
Home value
$654,400
$622,000 - $687,000
$3,573/mo
Zestimate® history
Owner options
List your home for rent
$3,573/mo
Rent Zestimate®
Find your next renter with Zillow Rental Manager. Plus, with online applications, you can quickly screen prospective tenants – for free.
$3,573/mo
Rent Zestimate®
Refinance and save
$3,538/mo
Est. payment
Refinancing to a lower rate could help reduce your monthly payments and save thousands over the life of the loan.
$3,538/mo
Est. payment
Explore your selling options
Work with a Zillow partner agent
Leverage their expertise and Zillow's premium Showcase listings to get your home seen by more buyers.
Get startedList with your own agent
Get your home in front of millions of buyers by listing it on Zillow.
Learn how to do itSell it yourself
Take full control of how buyers see your home on Zillow by listing For Sale by Owner (FSBO).
List your homeWhat's special
Programmable thermostatsWalk-in cedar closetBonus roomSoaring cathedral ceilingsHardwood floorsLuxurious real hardwood floorsCommunity pool
Zillow last checked:
Listing updated:
Listed by:
William Wert 540-656-0229,
Berkshire Hathaway HomeServices PenFed Realty
Bought with:
India Lewis, 0225245231
Samson Properties
Source: Bright MLS,MLS#: VAST2025786
Facts & features
Interior
Bedrooms & bathrooms
- Bedrooms: 5
- Bathrooms: 4
- Full bathrooms: 4
- Main level bathrooms: 2
- Main level bedrooms: 2
Rooms
- Room types: Living Room, Dining Room, Primary Bedroom, Bedroom 2, Bedroom 3, Bedroom 4, Bedroom 5, Kitchen, Family Room, Foyer, Breakfast Room, 2nd Stry Fam Ovrlk, Storage Room, Utility Room, Workshop, Bathroom 1, Bathroom 2, Bathroom 3, Bonus Room, Primary Bathroom
Basement
- Area: 2076
Heating
- Zoned, Forced Air, Central, Natural Gas
Cooling
- Ceiling Fan(s), Central Air, Heat Pump, Programmable Thermostat, Multi Units, Electric
Appliances
- Included: Microwave, Built-In Range, Dishwasher, Disposal, Dryer, Exhaust Fan, Humidifier, Oven/Range - Gas, Refrigerator, Cooktop, Washer, Water Heater, Gas Water Heater
- Laundry: Main Level
Features
- Attic, Breakfast Area, Built-in Features, Cedar Closet(s), Ceiling Fan(s), Chair Railings, Combination Kitchen/Living, Crown Molding, Dining Area, Entry Level Bedroom, Family Room Off Kitchen, Open Floorplan, Formal/Separate Dining Room, Kitchen - Gourmet, Kitchen Island, Kitchen - Table Space, Pantry, Primary Bath(s), Sound System, Bathroom - Stall Shower, Bathroom - Tub Shower, Upgraded Countertops, Wainscotting, Walk-In Closet(s), Other, Recessed Lighting
- Flooring: Carpet, Hardwood, Tile/Brick, Wood, Other
- Windows: Skylight(s)
- Basement: Connecting Stairway,Partial,Full,Interior Entry,Exterior Entry,Partially Finished,Concrete,Rear Entrance,Space For Rooms,Walk-Out Access,Windows,Workshop,Other
- Number of fireplaces: 1
- Fireplace features: Gas/Propane, Insert, Mantel(s)
Interior area
- Total structure area: 4,809
- Total interior livable area: 3,791 sqft
- Finished area above ground: 2,733
- Finished area below ground: 1,058
Property
Parking
- Total spaces: 6
- Parking features: Garage Faces Side, Inside Entrance, Garage Door Opener, Concrete, Attached, Driveway, On Street
- Attached garage spaces: 2
- Uncovered spaces: 4
- Details: Garage Sqft: 420
Accessibility
- Accessibility features: Accessible Hallway(s), Accessible Entrance
Features
- Levels: Three
- Stories: 3
- Patio & porch: Patio, Porch
- Exterior features: Lighting, Rain Gutters, Lawn Sprinkler, Sidewalks, Underground Lawn Sprinkler, Other
- Pool features: Community
- Has spa: Yes
- Spa features: Bath
Lot
- Size: 0.3 Acres
Details
- Additional structures: Above Grade, Below Grade
- Parcel number: 45N 8 1
- Zoning: R1
- Special conditions: Standard
Construction
Type & style
- Home type: SingleFamily
- Architectural style: Colonial
- Property subtype: Single Family Residence
Materials
- Asphalt
- Foundation: Concrete Perimeter
Condition
- Excellent
- New construction: No
- Year built: 2005
Utilities & green energy
- Sewer: Public Sewer
- Water: Public
- Utilities for property: Broadband, Fiber Optic, Cable
Community & HOA
Community
- Security: Fire Sprinkler System
- Subdivision: England Run North
HOA
- Has HOA: Yes
- Amenities included: Community Center, Pool, Tennis Court(s), Tot Lots/Playground
- Services included: Trash
- HOA fee: $80 monthly
Location
- Region: Fredericksburg
Financial & listing details
- Price per square foot: $153/sqft
- Tax assessed value: $513,500
- Annual tax amount: $4,365
- Date on market: 12/2/2023
- Listing agreement: Exclusive Right To Sell
- Listing terms: Cash,Conventional,FHA,VA Loan
- Ownership: Fee Simple
Price history
| Date | Event | Price |
|---|---|---|
| 12/29/2023 | Sold | $580,000$153/sqft |
Source:  Bright MLS #VAST2025786 Report a problem Bright MLS #VAST2025786 Report a problem | ||
| 12/16/2023 | Pending sale | $580,000$153/sqft |
Source: Bright MLS #VAST2025786 Report a problem | ||
| 12/2/2023 | Listed for sale | $580,000-14.1%$153/sqft |
Source: Bright MLS #VAST2025786 Report a problem | ||
| 10/31/2023 | Listing removed | $675,000$178/sqft |
Source: Bright MLS #VAST2021714 Report a problem | ||
| 7/10/2023 | Price change | $675,000-6.9%$178/sqft |
Source: Bright MLS #VAST2021714 Report a problem | ||
| 6/22/2023 | Listed for sale | $724,999+93.3%$191/sqft |
Source: Bright MLS #VAST2021714 Report a problem | ||
| 6/24/2011 | Sold | $375,000-6.2%$99/sqft |
Source: Public Record Report a problem | ||
| 3/24/2011 | Price change | $399,900-3.5%$105/sqft |
Source: Avery-Hess, Realtors #ST7445740 Report a problem | ||
| 1/11/2011 | Price change | $414,500-4.5%$109/sqft |
Source: Avery-Hess, Realtors #ST7445740 Report a problem | ||
| 9/27/2010 | Listed for sale | $434,000+224.1%$114/sqft |
Source: Avery-Hess, Realtors #ST7445740 Report a problem | ||
| 11/16/2004 | Sold | $133,900$35/sqft |
Source: Public Record Report a problem | ||
Public tax history
| Year | Property taxes | Tax assessment |
|---|---|---|
| 2025 | $5,434 +3.4% | $588,300 |
| 2024 | $5,257 +14.1% | $588,300 +14.6% |
| 2023 | $4,609 +5.6% | $513,500 |
| 2022 | $4,365 +9.8% | $513,500 +25.3% |
| 2021 | $3,976 | $409,900 |
| 2020 | $3,976 +2.4% | $409,900 +6.6% |
| 2019 | $3,882 +2% | $384,400 |
| 2018 | $3,806 | $384,400 +5.1% |
| 2017 | $3,806 +5.1% | $365,600 |
| 2016 | $3,619 | $365,600 -3.9% |
| 2015 | -- | $380,300 |
| 2014 | -- | $380,300 +11.2% |
| 2013 | -- | $341,900 |
| 2012 | -- | $341,900 +9.4% |
| 2011 | -- | $312,400 |
| 2010 | -- | $312,400 -31.4% |
| 2009 | -- | $455,100 |
| 2008 | -- | $455,100 -18.5% |
| 2006 | -- | $558,500 |
| 2005 | -- | $558,500 +759.2% |
| 2004 | -- | $65,000 |
Find assessor info on the county website
Neighborhood: 22406
Nearby homes
- $604,4004 bd2 ba2.6k sqft4 Gabriels Ln, Fredericksburg, VA 22406Off Market
- $651,0005 bd3 ba3.8k sqft10 Gabriels Ln, Fredericksburg, VA 22406Off Market
- $601,3003 bd3 ba2.1k sqft7 Gabriels Ln, Fredericksburg, VA 22406Off Market
- $595,8004 bd2 ba2.5k sqft9 Gabriels Ln, Fredericksburg, VA 22406Off Market
- $650,0004 bd5 ba4.1k sqft5 Gabriels Ln, Fredericksburg, VA 22406Sold
- $887,9005 bd5 ba6.1k sqft2 Gabriels Ln, Fredericksburg, VA 22406Off Market
- $673,6004 bd3 ba2.6k sqft11 Gabriels Ln, Fredericksburg, VA 22406Off Market
- $--2 bd1 ba975 sqft158 Preston Cir, Fredericksburg, VA 22406Off Market
Nearby schools
GreatSchools rating
- 8/10Hartwood Elementary SchoolGrades: K-5Distance: 4.7 mi
- 6/10T. Benton Gayle Middle SchoolGrades: 6-8Distance: 0.4 mi
- 5/10Colonial Forge High SchoolGrades: 9-12Distance: 5.1 mi
Schools provided by the listing agent
- District: Stafford County Public Schools
Source: Bright MLS. This data may not be complete. We recommend contacting the local school district to confirm school assignments for this home.
Get a cash offer in 3 minutes
Find out how much your home could sell for in as little as 3 minutes with a no-obligation cash offer.
Estimated market value
$654,400
Get a cash offer in 3 minutes
Find out how much your home could sell for in as little as 3 minutes with a no-obligation cash offer.
Estimated market value
$654,400
- Virginia
- Stafford County
- Fredericksburg
- 22406
- 1 Bergen Way
Nearby cities
Nearby neighborhoods
Nearby zip codes
Other Fredericksburg Topics
