Enjoy easy condo living in this beautifully maintained upper-level unit in desirable Berview Condo 3! This 2-bedroom, 2-bath condo features an open floor plan with soaring vaulted ceilings, creating a bright, spacious feel. A versatile bonus room provides the perfect space for a home office, craft room, playroom, or reading nook. The kitchen features stainless steel appliances, a stylish tile backsplash, pantry, and granite counters. Relax on your private deck overlooking mature trees for added privacy and a peaceful setting. A carport, community pool add to the appeal of this small complex. Conveniently located in South St. Louis County near major highways, shopping, restaurants, and schools, this move-in-ready condo offers the perfect combination of comfort, convenience, and low-maintenance living. Choice Plus Home Protection Plan provided by seller.
Closed
Zillow last checked:
Listing updated:
Bought with:
Sedzida CJ Dolic, 2008015602
Ramic Realty Services LLC
Source: MARIS,MLS#: 26040654 Originating MLS: St. Louis Association of REALTORS
Originating MLS: St. Louis Association of REALTORSPrice history
| Date | Event | Price |
|---|---|---|
| 10/2/2026 | Sold | -- |
Source:  MARIS #26040654 Report a problem MARIS #26040654 Report a problem | ||
| 8/9/2026 | Contingent | $145,000$151/sqft |
Source: MARIS #26040654 Report a problem | ||
| 7/15/2026 | Listed for sale | $145,000-2.7%$151/sqft |
Source: MARIS #26040654 Report a problem | ||
| 6/5/2026 | Listing removed | $149,000$155/sqft |
Source: MARIS #26002930 Report a problem | ||
| 5/12/2026 | Listed for sale | $149,000$155/sqft |
Source: MARIS #26002930 Report a problem | ||
| 5/6/2026 | Pending sale | $149,000$155/sqft |
Source: MARIS #26002930 Report a problem | ||
| 3/30/2026 | Price change | $149,000-3.9%$155/sqft |
Source: MARIS #26002930 Report a problem | ||
| 1/22/2026 | Listed for sale | $155,000-6%$161/sqft |
Source: MARIS #26002930 Report a problem | ||
| 1/2/2026 | Listing removed | $164,900$172/sqft |
Source: MARIS #25023838 Report a problem | ||
| 10/16/2025 | Listed for sale | $164,900$172/sqft |
Source: MARIS #25023838 Report a problem | ||
| 10/2/2025 | Contingent | $164,900$172/sqft |
Source: MARIS #25023838 Report a problem | ||
| 7/31/2025 | Price change | $164,900-2.9%$172/sqft |
Source: MARIS #25023838 Report a problem | ||
| 5/27/2025 | Price change | $169,900-2.9%$177/sqft |
Source: MARIS #25023838 Report a problem | ||
| 4/26/2025 | Listed for sale | $174,900+61.9%$182/sqft |
Source: MARIS #25023838 Report a problem | ||
| 5/25/2017 | Sold | -- |
Source: MARIS #17010753 Report a problem | ||
| 4/14/2017 | Pending sale | $108,000$113/sqft |
Source: Exit Elite Realty #17010753 Report a problem | ||
| 4/10/2017 | Price change | $108,000-1.8%$113/sqft |
Source: Exit Elite Realty #17010753 Report a problem | ||
| 2/19/2017 | Listed for sale | $110,000$115/sqft |
Source: Exit Elite Realty #17010753 Report a problem | ||
| 1/5/2001 | Sold | -- |
Source: Public Record Report a problem | ||
Nearby homes
- $143,2002 bd2 ba976 sqft1 Berview Cir APT A, Saint Louis, MO 63129Off Market
- $139,9002 bd2 ba976 sqft1 Berview Cir APT C, Saint Louis, MO 63129Off Market
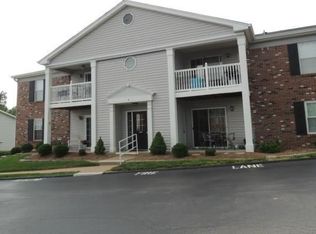
- $139,4002 bd2 ba960 sqft1 Berview Cir APT D, Saint Louis, MO 63129Off Market
- $139,6002 bd2 ba976 sqft1 Berview Cir APT E, Saint Louis, MO 63129Off Market
Get a cash offer in 3 minutes
Find out how much your home could sell for in as little as 3 minutes with a no-obligation cash offer.
Estimated market value
$140,000
