Prime Location & Modern Comfort! Welcome to your ideal home—just minutes from the Metro and ICC, nestled on a quiet private cul-de-sac. This beautiful property offers the perfect blend of comfort, style, and smart upgrades. Step inside to discover a kitchen with stainless steel appliances and a custom stone accent wall at the kitchen bar, adding both charm and character. The open living and dining areas also feature beautiful stone detailing, creating a warm, inviting space that’s perfect for both everyday living and entertaining. Enjoy peace of mind and stay protected year-round thanks to a professionally installed sump pump. Outside, the spacious, flat backyard is a true highlight—featuring a flagstone patio, treehouse, and a playground set with swings and a slide. It’s the ultimate outdoor retreat for both kids and adults. A potential 4th bedroom can easily be created with access to the main-level full bath—perfect for guests, a home office, or multi-generational living. Fully paid-off solar panels provide major savings on your electric bills—no lease, no extra payments, just long-term benefits. This home checks every box: location, upgrades, energy efficiency, and unique features inside and out. Don’t miss out—schedule your tour today!
Sold for $630,000
Zestimate®
$630,000
1 Bethayres Ct, Derwood, MD 20855
3beds
2,098sqft
Single Family Residence
Built in 1966
0.45 Acres Lot
$630,000 Zestimate®
$300/sqft
$3,441 Estimated rent
Home value
$630,000
$580,000 - $680,000
$3,441/mo
Zestimate® history
Owner options
List your home for rent
$3,441/mo
Rent Zestimate®
Find your next renter with Zillow Rental Manager. Plus, with online applications, you can quickly screen prospective tenants – for free.
$3,441/mo
Rent Zestimate®
Refinance and save
$3,857/mo
Est. payment
Refinancing to a lower rate could help reduce your monthly payments and save thousands over the life of the loan.
$3,857/mo
Est. payment
Explore your selling options
Work with a Zillow partner agent
Leverage their expertise and Zillow's premium Showcase listings to get your home seen by more buyers.
Get startedList with your own agent
Get your home in front of millions of buyers by listing it on Zillow.
Learn how to do itSell it yourself
Take full control of how buyers see your home on Zillow by listing For Sale by Owner (FSBO).
List your homeWhat's special
Beautiful stone detailingSpacious flat backyardFlagstone patioQuiet private cul-de-sacFully paid-off solar panels
Zillow last checked:
Listing updated:
Listed by:
Angelo Gaydardzhiev 703-543-9566,
Keller Williams Realty
Bought with:
MEAGHAN T MILLER, 666456
TTR Sotheby's International Realty
Source: Bright MLS,MLS#: MDMC2221004
Facts & features
Interior
Bedrooms & bathrooms
- Bedrooms: 3
- Bathrooms: 4
- Full bathrooms: 4
- Main level bathrooms: 4
- Main level bedrooms: 3
Basement
- Area: 572
Heating
- Central, Natural Gas
Cooling
- Central Air, Electric
Appliances
- Included: Microwave, Dishwasher, Cooktop, Disposal, Dryer, Oven, Range Hood, Refrigerator, Washer, Gas Water Heater
- Laundry: Washer/Dryer Hookups Only
Features
- Chair Railings, Crown Molding, Dining Area, Primary Bath(s), Upgraded Countertops
- Flooring: Wood
- Basement: Finished,Partial,Walk-Out Access,Connecting Stairway,Windows,Heated,Exterior Entry,Side Entrance,Sump Pump
- Number of fireplaces: 1
Interior area
- Total structure area: 2,420
- Total interior livable area: 2,098 sqft
- Finished area above ground: 1,848
- Finished area below ground: 250
Property
Parking
- Total spaces: 1
- Parking features: Attached Carport, Driveway
- Carport spaces: 1
- Has uncovered spaces: Yes
Accessibility
- Accessibility features: None
Features
- Levels: Three
- Stories: 3
- Pool features: None
Lot
- Size: 0.45 Acres
Details
- Additional structures: Above Grade, Below Grade
- Parcel number: 160900790527
- Zoning: R200
- Special conditions: Standard
Construction
Type & style
- Home type: SingleFamily
- Architectural style: Colonial
- Property subtype: Single Family Residence
Materials
- Brick
- Foundation: Brick/Mortar
Condition
- New construction: No
- Year built: 1966
Utilities & green energy
- Sewer: Public Sewer
- Water: Public
Community & HOA
Community
- Subdivision: Parkside Estates
HOA
- Has HOA: No
Location
- Region: Derwood
Financial & listing details
- Price per square foot: $300/sqft
- Tax assessed value: $508,900
- Annual tax amount: $6,145
- Date on market: 3/14/2026
- Listing agreement: Exclusive Right To Sell
- Ownership: Fee Simple
Price history
| Date | Event | Price |
|---|---|---|
| 7/10/2026 | Sold | $630,000$300/sqft |
Source:  Bright MLS #MDMC2221004 Report a problem Bright MLS #MDMC2221004 Report a problem | ||
| 6/17/2026 | Contingent | $630,000$300/sqft |
Source: Bright MLS #MDMC2221004 Report a problem | ||
| 6/6/2026 | Listed for sale | $630,000$300/sqft |
Source: Bright MLS #MDMC2221004 Report a problem | ||
| 4/24/2026 | Contingent | $630,000$300/sqft |
Source: Bright MLS #MDMC2221004 Report a problem | ||
| 4/23/2026 | Price change | $630,000-2.3%$300/sqft |
Source: Bright MLS #MDMC2221004 Report a problem | ||
| 3/24/2026 | Listed for sale | $645,000$307/sqft |
Source: Bright MLS #MDMC2221004 Report a problem | ||
| 3/22/2026 | Contingent | $645,000$307/sqft |
Source: Bright MLS #MDMC2221004 Report a problem | ||
| 3/16/2026 | Listed for sale | $645,000-3.7%$307/sqft |
Source: Bright MLS #MDMC2221004 Report a problem | ||
| 7/17/2025 | Listing removed | $670,000$319/sqft |
Source: Bright MLS #MDMC2180718 Report a problem | ||
| 7/10/2025 | Contingent | $670,000$319/sqft |
Source: Bright MLS #MDMC2180718 Report a problem | ||
| 6/25/2025 | Price change | $670,000-1.5%$319/sqft |
Source: Bright MLS #MDMC2180718 Report a problem | ||
| 6/5/2025 | Price change | $679,900-2.2%$324/sqft |
Source: Bright MLS #MDMC2180718 Report a problem | ||
| 5/17/2025 | Listed for sale | $695,000+39%$331/sqft |
Source: Bright MLS #MDMC2180718 Report a problem | ||
| 5/7/2018 | Sold | $500,000$238/sqft |
Source: Public Record Report a problem | ||
| 3/23/2018 | Pending sale | $500,000$238/sqft |
Source: RE/MAX PROS #1000194838 Report a problem | ||
| 2/28/2018 | Price change | $500,000+2%$238/sqft |
Source: Re/Max Pros-Germantown #1000194838 Report a problem | ||
| 2/24/2018 | Listed for sale | $490,000+3.2%$234/sqft |
Source: Re/Max Pros-Germantown #1000194838 Report a problem | ||
| 7/12/2014 | Listing removed | $475,000$226/sqft |
Source: RE/MAX PROS #MC8375914 Report a problem | ||
| 6/13/2014 | Price change | $475,000-2.1%$226/sqft |
Source: RE/MAX PROS #MC8375914 Report a problem | ||
| 5/8/2014 | Listed for sale | $485,000+19%$231/sqft |
Source: Long & Foster Real Estate #MC8341688 Report a problem | ||
| 11/4/2010 | Sold | $407,500-2.8%$194/sqft |
Source: Public Record Report a problem | ||
| 9/2/2010 | Pending sale | $419,335-2.3%$200/sqft |
Source: W.C. & A.N. Miller Realtors, A Long & Foster Company #MC7381135 Report a problem | ||
| 7/8/2010 | Listed for sale | $429,335$205/sqft |
Source: W.C. & A.N. Miller Realtors, A Long & Foster Company #MC7381135 Report a problem | ||
Public tax history
| Year | Property taxes | Tax assessment |
|---|---|---|
| 2025 | $5,861 +5.8% | $508,900 +5.8% |
| 2024 | $5,537 +6.1% | $481,000 +6.2% |
| 2023 | $5,221 +8.7% | $453,100 +4.1% |
| 2022 | $4,802 +4.4% | $435,167 +4.3% |
| 2021 | $4,600 +4.4% | $417,233 +4.5% |
| 2020 | $4,405 +2.8% | $399,300 |
| 2019 | $4,287 -0.2% | $399,300 +2.7% |
| 2018 | $4,295 -1.8% | $388,767 +1.4% |
| 2017 | $4,374 -5.1% | $383,500 +0.5% |
| 2016 | $4,610 | $381,533 +0.5% |
| 2015 | $4,610 | $379,567 +0.5% |
| 2014 | $4,610 | $377,600 |
| 2013 | -- | $377,600 |
| 2012 | -- | $377,600 -18.3% |
| 2011 | -- | $461,990 |
| 2010 | -- | $461,990 |
| 2009 | -- | $461,990 -8.4% |
| 2008 | -- | $504,430 +13% |
| 2007 | -- | $446,310 +15% |
| 2006 | -- | $388,190 +17.6% |
| 2005 | -- | $330,070 +13% |
| 2004 | -- | $291,970 |
| 2003 | -- | $291,970 +35.3% |
| 2002 | -- | $215,770 |
| 2001 | -- | $215,770 |
Find assessor info on the county website
Neighborhood: 20855
Nearby homes
- $709,100-- bd2 ba2.1k sqft5 Bethayres Ct, Rockville, MD 20855Off Market
- $640,8004 bd2 ba1.4k sqft16804 Bethayres Rd, Derwood, MD 20855Off Market
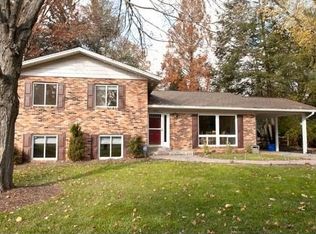
- $634,400-- bd2 ba1.8k sqft16805 Briardale Rd, Derwood, MD 20855Off Market
- $701,9004 bd3 ba1.8k sqft16808 Bethayres Rd, Rockville, MD 20855Off Market
- $681,700-- bd2 ba2.1k sqft2 Bethayres Ct, Rockville, MD 20855Off Market
- $631,900-- bd2 ba1.8k sqft16809 Briardale Rd, Rockville, MD 20855Off Market
- $619,100-- bd2 ba1.4k sqft16801 Briardale Rd, Rockville, MD 20855Off Market
- $746,7005 bd3 ba2.2k sqft6 Bethayres Ct, Rockville, MD 20855Off Market
Nearby schools
GreatSchools rating
- 8/10Candlewood Elementary SchoolGrades: K-5Distance: 0.4 mi
- 5/10Shady Grove Middle SchoolGrades: 6-8Distance: 0.9 mi
- 5/10Col. Zadok Magruder High SchoolGrades: 9-12Distance: 1.8 mi
Schools provided by the listing agent
- District: Montgomery County Public Schools
Source: Bright MLS. This data may not be complete. We recommend contacting the local school district to confirm school assignments for this home.
Get a cash offer in 3 minutes
Find out how much your home could sell for in as little as 3 minutes with a no-obligation cash offer.
Estimated market value
$630,000
Get a cash offer in 3 minutes
Find out how much your home could sell for in as little as 3 minutes with a no-obligation cash offer.
Estimated market value
$630,000
- Maryland
- Montgomery County
- Derwood
- 20855
- 1 Bethayres Ct
Nearby cities
Nearby zip codes
Other Derwood Topics
