Skip main navigation
For sale
  • Price cut: $25K (6/29)
    $824,900

    1 Bigwood Lane, Burlington, CT 06013

    3beds
    2,813sqft
    : 
    Loading
    Get pre-qualified
    Single Family Residence
    Built in 2017
    8.3 Acres Lot
    $817,000 Zestimate®
    $293/sqft
    $-- HOA

    What's special

    Gracious foyerWine cellarAmple storageGleaming hardwood floorsLuscious oversized spa-like bath
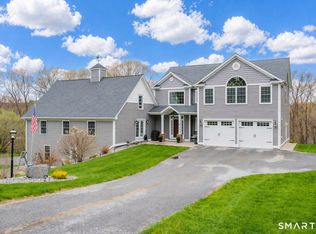
    Custom designed & built, this ranch style home was built by the builder for his family. You can come and benefit from the multitude of one-of-a-kind features throughout! The gracious foyer welcomes you in as you take in the open and bright floor plan which brings in a abundance of natural light throughout the home. Soaring 12 foot ceilings, gleaming hardwood floors a primary suite fit for a king with a luscious oversized spa-like bath. The great room features a gas burning fireplace and a wall of windows overlooking the back and side yards. The kitchen boasts hand crafted stressed cabinets with trim work that surrounds each cabinet. A center island with seating for eight, an oversized refrigerator and separate freezer plus a hood that vents to the outside over the range. Sharing meals in the open dining area is perfect for a large gathering or an intimate meal for two. A second bedroom and full bath along with the laundry room finish the first floor. The walk-out lower level is finished as well with a second living area, a large bedroom and full bath. Not to mention the wine cellar along with ample storage and the grand finale is the second two-car garage, perfect for a boat, camper or outdoor toys. The main two-car garage has a large loft for additional storage & quiet garage door openers. You have your very own walking trail down to a stream that runs through the property. Take nature hikes all year round. 1,000 gallon propane tank is owned with propane piped in for a grill
    60 days
    |
    596
    |
    23
    |

    Zillow last checked:

    Listing updated:

    Listed by:

    Pia Ciccone Team,

    Pia G. Ciccone (860)573-4026,

    Berkshire Hathaway NE Prop. 860-677-4949

    Source: Smart MLS,MLS#: 24175947MLS Logo

      Facts & features

      Interior

      Bedrooms & bathrooms
      • Bedrooms: 3
      • Bathrooms: 3
      • Full bathrooms: 3
      Primary bedroom
      • Features: Palladian Window(s), Cathedral Ceiling(s), Ceiling Fan(s), Full Bath, Walk-In Closet(s), Wall/Wall Carpet
      • Level: Main
      • Area: 320 Square Feet
      • Dimensions: 20 x 16
      Bedroom
      • Features: Ceiling Fan(s), Hardwood Floor
      • Level: Main
      • Area: 182 Square Feet
      • Dimensions: 13 x 14
      Bedroom
      • Features: Ceiling Fan(s), Wall/Wall Carpet
      • Level: Lower
      • Area: 240 Square Feet
      • Dimensions: 16 x 15
      Dining room
      • Features: Vaulted Ceiling(s), Hardwood Floor
      • Level: Main
      • Area: 285 Square Feet
      • Dimensions: 19 x 15
      Kitchen
      • Features: Palladian Window(s), Cathedral Ceiling(s), Kitchen Island, Sliders
      • Level: Main
      • Area: 240 Square Feet
      • Dimensions: 16 x 15
      Living room
      • Features: Vaulted Ceiling(s), Ceiling Fan(s), Fireplace, Sliders, Hardwood Floor
      • Level: Main
      • Area: 399 Square Feet
      • Dimensions: 19 x 21
      Rec play room
      • Features: Ceiling Fan(s), Fireplace, Sliders, Laminate Floor
      • Level: Lower
      • Area: 1088 Square Feet
      • Dimensions: 34 x 32
      Heating
      • Forced Air, Propane
      Cooling
      • Central Air
      Appliances
      • Included: Oven/Range, Microwave, Range Hood, Refrigerator, Dishwasher, Disposal, Water Heater
      Features
      • Basement: Full,Partially Finished
      • Attic: Walk-up
      • Number of fireplaces: 2
      Interior area
      • Total structure area: 2,813
      • Total interior livable area: 2,813 sqft
      • Finished area above ground: 1,924
      • Finished area below ground: 889

      Property

      Parking
      • Total spaces: 4
      • Parking features: Attached
      • Attached garage spaces: 4
      Lot
      • Size: 8.3 Acres
      • Features: Few Trees
      Details
      • Parcel number: 2670778
      • Zoning: R44

      Construction

      Type & style
      • Home type: SingleFamily
      • Architectural style: Ranch
      • Property subtype: Single Family Residence
      Materials
      • Vinyl Siding
      • Foundation: Concrete Perimeter
      • Roof: Asphalt
      Condition
      • New construction: No
      • Year built: 2017

      Utilities & green energy

      • Sewer: Septic Tank
      • Water: Well

      Community & HOA

      HOA
      • Has HOA: No
      Location
      • Region: Burlington

      Financial & listing details

      • Price per square foot: $293/sqft
      • Tax assessed value: $422,450
      • Annual tax amount: $11,533
      • Date on market: 5/21/2026

        Estimated market value

        $817,000

        $776,000 - $858,000

        $3,509/mo

        Price history

        DateEventPrice
        6/29/2026Price change$824,900-2.9%$293/sqft
        Source: Smart MLS #24175947 Report a problem
        6/26/2026Listed for sale$849,900$302/sqft
        Source: Berkshire Hathaway HomeServices New England Properties #24175947 Report a problem
        6/16/2026Contingent$849,900$302/sqft
        Source: Berkshire Hathaway HomeServices New England Properties #24175947 Report a problem
        5/21/2026Listed for sale$849,900$302/sqft
        Source: Smart MLS #24175947 Report a problem

        Public tax history

        YearProperty taxesTax assessment
        2025$11,237 +2.7%$422,450
        2024$10,941 +7.7%$422,450 +33.9%
        2023$10,161 -1.5%$315,560
        2022$10,319 -2.1%$315,560
        2021$10,540 +0.3%$315,560
        2020$10,508 +0.9%$315,560
        2019$10,413 +16.7%$315,560 +14.9%
        2018$8,923 +122.7%$274,540 +119.2%
        2017$4,007 $125,230
        Find assessor info on the county website

        Monthly payment

        Est. payment

        Payment breakdown

        Explore the cost of this home by adjusting the details. Changes won't be saved.
        All calculations are estimates and provided by Zillow, Inc. for informational purposes only. Actual amounts may vary.
        HOA fees may include property taxes on listings classified as Co-Ops. Contact the listing agent and/or owner for fee details.
        Mortgage interest rates are dependent on a number of factors, including credit score, down payment, and repayment length. Interest rate data provided by Zillow Group Marketplace, Inc. as of 1/1/1970 from various mortgage lenders with which we have lead or other similar arrangements; the Estimated Payment is an average of those rates.
        See how much you could borrow to make a competitive offer.

        Climate risks

        Neighborhood: 06013

        Getting around

        4 / 100
        Car-Dependent
        5 / 100
        Somewhat Bikeable

        Nearby schools

        GreatSchools rating
        Schools provided by the listing agent
        • Elementary: Lake Garda
        • Middle: Har-Bur
        • High: Lewis Mills

        Source: Smart MLS. This data may not be complete. We recommend contacting the local school district to confirm school assignments for this home.

        A local agent can set up tours, give advice and negotiate with sellers.

        Browse local experts

        Similar homes