Skip main navigation
Sold for $1,450,000
  • $1,450,000

    1 Binnacle Ln, Foster City, CA 94404

    2beds
    1,730sqft
    Townhouse, Residential
    Built in 1988
    -- sqft lot
    $1,462,000 Zestimate®
    $838/sqft
    $5,605 Estimated rent

    Home value

    $1,462,000

    $1.33M - $1.61M

    $5,605/mo

    Zestimate® history
    Loading
    Loading...

    Owner options

    List your home for rent

    $5,605/mo

    Rent Zestimate®

    Find your next renter with Zillow Rental Manager. Plus, with online applications, you can quickly screen prospective tenants – for free.

    Learn more

    $5,605/mo

    Rent Zestimate®

    Refinance and save

    $9,704/mo

    Est. payment

    Refinancing to a lower rate could help reduce your monthly payments and save thousands over the life of the loan.

    See today's rates

    $9,704/mo

    Est. payment

    Explore your selling options

    Work with a Zillow partner agent

    Leverage their expertise and Zillow's premium Showcase listings to get your home seen by more buyers.

    Get started

    List with your own agent

    Get your home in front of millions of buyers by listing it on Zillow.

    Learn how to do it

    Sell it yourself

    Take full control of how buyers see your home on Zillow by listing For Sale by Owner (FSBO).

    List your home

    What's special

    Loft-style staircase and landingTwo remodeled fireplacesDressing areaHigh ceilingsScenic park-like settingIn unit laundryWalk-in closet
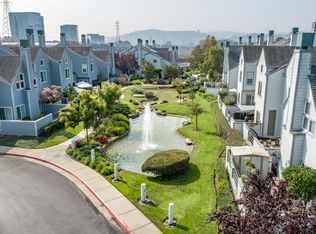
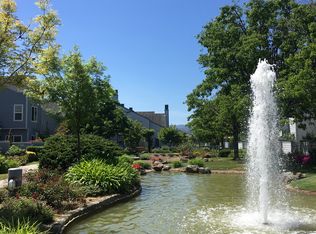
    Stunning end unit modern townhome nestled in scenic park-like setting in desirable Nantucket Cove. High ceilings & various windows provide amazing natural light and open view. Large living size of 1730SF with potential of 3rd bedroom/office & full bathroom downstairs. Beautifully remodeled with new quartz kitchen countertops, ample white cabinetry, stainless steel appliances including gas range, fridge, dishwasher. New elegant laminate floor throughout. Two remodeled fireplaces. Loft-style staircase & landing leads to two primary suites. Main suite features cozy wood-burning fireplace, dressing area, walk-in closet & separate stall shower & tub. In unit laundry & attached side by side 2 car garage. Sliding door opens to large wrap around rear patio next to greenbelt. This home also has a front courtyard perfect for outdoor entertainment. Port Royal amenities include clubhouse, pool, hot tub, tennis courts, gym, playground. Near Bayside walking trail & parks, award winning FC Elementary, Edgewater Shopping & Dining. Easy access to HWYs 101 & 92.

    Zillow last checked:

    Listing updated:

    Listed by:

    Andy Gan 01868784 650-922-3168,

    Intero Real Estate Services 650-589-1000

    Bought with:

    Andy Gan, 01868784

    Intero Real Estate Services

    Source: MLSListings Inc,MLS#: ML82032762MLS Logo

    Facts & features

    Interior

    Bedrooms & bathrooms
    • Bedrooms: 2
    • Bathrooms: 3
    • Full bathrooms: 2
    • 1/2 bathrooms: 1
    Bedroom
    • Features: PrimarySuiteRetreat, WalkinCloset, PrimaryBedroom2plus
    Bathroom
    • Features: DoubleSinks, PrimaryStallShowers, PrimarySunkenTub, ShowerandTub, StallShower2plus, UpdatedBaths, HalfonGroundFloor
    Dining room
    • Features: EatinKitchen, FormalDiningRoom
    Family room
    • Features: NoFamilyRoom
    Heating
    • Central Forced Air Gas
    Cooling
    • None
    Appliances
    • Included: Dishwasher, Disposal, Range Hood, Microwave, Gas Oven/Range, Refrigerator, Washer/Dryer
    Features
    • Flooring: Laminate
    • Number of fireplaces: 2
    • Fireplace features: Living Room, Primary Bedroom
    Interior area
    • Total structure area: 1,730
    • Total interior livable area: 1,730 sqft

    Property

    Parking
    • Total spaces: 2
    • Parking features: Attached, Guest
    • Attached garage spaces: 2
    Features
    • Stories: 2
    • Pool features: Community, In Ground
    • Spa features: Other, Spa/HotTub
    • Has view: Yes
    • View description: Greenbelt
    Details
    • Parcel number: 097070310
    • Zoning: PD0000
    • Special conditions: Standard

    Construction

    Type & style
    • Home type: Townhouse
    • Architectural style: Contemporary
    • Property subtype: Townhouse, Residential
    Materials
    • Foundation: Slab
    • Roof: Composition
    Condition
    • New construction: No
    • Year built: 1988

    Utilities & green energy

    • Gas: PublicUtilities
    • Sewer: Public Sewer
    • Utilities for property: Public Utilities

    Community & neighborhood

    Location
    • Region: Foster City

    HOA & financial

    HOA
    • Has HOA: Yes
    • HOA fee: $558 monthly
    • Amenities included: Club House, Community Pool, Garden Greenbelt Trails, Gym Exercise Facility, Playground

    Other

    Other facts
    • Listing agreement: ExclusiveRightToSell

    Price history

    DateEventPrice
    3/11/2026Sold$1,450,000+3.6%$838/sqft
    Source: MLSListings Inc #ML82032762 Report a problem
    2/14/2026Pending sale$1,399,888$809/sqft
    Source: MLSListings Inc #ML82032762 Report a problem
    1/28/2026Listed for sale$1,399,888+79.5%$809/sqft
    Source: MLSListings Inc #ML82032762 Report a problem
    3/24/2021Listing removed--
    Source: Owner Report a problem
    8/21/2018Listing removed$3,800$2/sqft
    Source: Owner Report a problem
    8/20/2018Listed for rent$3,800$2/sqft
    Source: Owner Report a problem
    9/11/2012Sold$780,000+0.2%$451/sqft
    Source: Public Record Report a problem
    7/27/2012Listed for sale$778,800+34.5%$450/sqft
    Source: REMAX Star Properties #ML81228098 Report a problem
    11/22/2002Sold$579,000+54.8%$335/sqft
    Source: Public Record Report a problem
    8/21/1998Sold$374,000$216/sqft
    Source: Public Record Report a problem

    Public tax history

    YearProperty taxesTax assessment
    2025$11,525 +1.5%$960,502 +2%
    2024$11,358 +2.1%$941,670 +2%
    2023$11,123 +1.4%$923,206 +2%
    2022$10,974 +1.3%$905,104 +2%
    2021$10,829 +2.8%$887,358 +1%
    2020$10,534 +5.5%$878,260 +2%
    2019$9,984 +4.9%$861,040 +2%
    2018$9,514 +1.1%$844,158 +2%
    2017$9,408 -0.1%$827,606 +2%
    2016$9,419 +5%$811,380 +1.5%
    2015$8,967 $799,194 +2%
    2014$8,967 $783,540 +0.5%
    2013-- $780,000 +16.8%
    2012-- $667,630
    2011-- $667,630 +2.8%
    2010-- $649,650 -0.2%
    2009-- $651,194 +2%
    2008-- $638,426 +2%
    2007-- $625,908 +2%
    2006-- $613,636
    2005-- $613,636 +4%
    2004-- $589,808 +1.9%
    2003-- $579,000 +45.9%
    2002-- $396,890 +2%
    2001-- $389,108 +2%
    2000-- $381,480

    Find assessor info on the county website

    Neighborhood: Bays

    Nearby schools

    GreatSchools rating
    Schools provided by the listing agent
    • Elementary: FosterCityElementary
    • Middle: BowditchMiddle
    • District: SanMateoFosterCityElementary

    Source: MLSListings Inc. This data may not be complete. We recommend contacting the local school district to confirm school assignments for this home.

    Get a cash offer in 3 minutes
    Find out how much your home could sell for in as little as 3 minutes with a no-obligation cash offer.
    Estimated market value
    $1,462,000
    Get a cash offer in 3 minutes
    Find out how much your home could sell for in as little as 3 minutes with a no-obligation cash offer.
    Estimated market value
    $1,462,000