One owner, turn-key lakefront dream home w/private dock (included) & breathtaking views in highly coveted & supremely convenient Kimberling Hills.This stunning 5-bedroom, 3-bath lakefront retreat offers the ultimate in luxury & convenience w/ a rare main-level layout featuring 4 bedrooms & laundry all on one floor. You'll love the open-concept living area highlighted by a soaring stone fireplace, sunroom w/ panoramic lake views & an oversized composite deck perfect for sunset watching, fireworks, & lakefront entertaining.The gourmet kitchen is a chef's dream w/ stainless steel appliances, double oven, a Bosch dishwasher, pantry, tons of cabinetry & large prep spaces. Built for comfort & durability, the home features Hardie board siding, two owned propane tanks, PEX plumbing, & two water heaters.Relax in the spa-like upstairs bathroom featuring a Jacuzzi tub or take in the serenity & sweeping lakeviews from the spacious sunroom just off the kitchen.You will also love the XL lower-level family room also w/ lake views--already stubbed for a wet bar, w/ walk-out to concrete patio.Outside, enjoy 100 feet of pristine lake frontage and your own private boat dock (included in the price) w/:*Two 10'x24' boat slips w/boat included!*One 8,000 lb. v-hull lift*Two PWC lifts w/two Jet skis included (needs small hole repair)*4x6 dock storage shed*Spacious swim deck in a popular, calm coveA three-car garage & concrete circle drive provide ample parking for lake toys & guests. And w/ furnishings included you can move in & start enjoying the lake life immediately!Built by respected local builder Chuck Marty, this low-maintenance gem is just min by water or golf cart (w/ city permit) from downtown Kimberling City, where you'll find restaurants, bars, spas, shopping, & a seasonal farmers market & more!!!Don't miss this rare opportunity to own a fully--furnished, turnkey lakefront property in one of Table Rock Lake's most sought-after location!
Closed
Price Unknown
1 Birch Lane, Kimberling City, MO 65686
5beds
3,061sqft
Single Family Residence
Built in 2007
0.54 Acres Lot
$936,600 Zestimate®
$--/sqft
$2,770 Estimated rent
Home value
$936,600
$740,000 - $1.18M
$2,770/mo
Zestimate® history
Owner options
List your home for rent
$2,770/mo
Rent Zestimate®
Find your next renter with Zillow Rental Manager. Plus, with online applications, you can quickly screen prospective tenants – for free.
$2,770/mo
Rent Zestimate®
Refinance and save
Refinancing to a lower rate could help reduce your monthly payments and save thousands over the life of the loan.
Explore your selling options
Work with a Zillow partner agent
Leverage their expertise and Zillow's premium Showcase listings to get your home seen by more buyers.
Get startedList with your own agent
Get your home in front of millions of buyers by listing it on Zillow.
Learn how to do itSell it yourself
Take full control of how buyers see your home on Zillow by listing For Sale by Owner (FSBO).
List your homeWhat's special
Soaring stone fireplaceThree-car garagePwc liftsBoat slipsPanoramic lake viewsPristine lake frontagePrivate dock
Zillow last checked:
Listing updated:
Listed by:
Ann Ferguson 417-830-0175,
Keller Williams Tri-Lakes
Bought with:
Ann Ferguson, 2006026316
Keller Williams Tri-Lakes
Source: SOMOMLS as distributed by MLS GRID,MLS#: 60300937
Facts & features
Interior
Bedrooms & bathrooms
- Bedrooms: 5
- Bathrooms: 3
- Full bathrooms: 3
Rooms
- Room types: Bedroom, Foyer, Sun Room, Pantry, Living Areas (2), Family Room, Master Bedroom
Primary bedroom
- Area: 144.82
- Dimensions: 12.17 x 11.9
Bedroom 2
- Area: 137.8
- Dimensions: 11.58 x 11.9
Bedroom 3
- Area: 134.75
- Dimensions: 12.25 x 11
Bedroom 4
- Area: 126.5
- Dimensions: 11.5 x 11
Bedroom 5
- Area: 119
- Dimensions: 11.9 x 10
Primary bathroom
- Area: 88.56
- Dimensions: 8.64 x 10.25
Bathroom full
- Area: 85.13
- Dimensions: 10.42 x 8.17
Dining area
- Area: 263.37
- Dimensions: 15.42 x 17.08
Entry hall
- Area: 32.64
- Dimensions: 4.08 x 8
Garage
- Area: 896.56
- Dimensions: 23.75 x 37.75
Kitchen
- Area: 167.75
- Dimensions: 12.5 x 13.42
Laundry
- Area: 50.41
- Dimensions: 6.17 x 8.17
Living room
- Area: 275
- Dimensions: 20.25 x 13.58
Living room
- Description: Recreation Room
- Area: 844.76
- Dimensions: 28 x 30.17
Other
- Description: Storage
- Area: 140.93
- Dimensions: 17.25 x 8.17
Sun room
- Area: 192.61
- Dimensions: 17 x 11.33
Heating
- Central, Heat Pump Dual Fuel, Propane
Cooling
- Central Air
Appliances
- Included: Dishwasher, Free-Standing Electric Oven, Dryer, Washer, Microwave, Refrigerator, Electric Water Heater
- Laundry: Main Level, W/D Hookup
Features
- High Speed Internet, Laminate Counters, Walk-In Closet(s), Walk-in Shower
- Flooring: Carpet, Tile, Hardwood
- Basement: Walk-Out Access,Finished,Full
- Has fireplace: Yes
- Fireplace features: Family Room, Propane, Stone
Interior area
- Total structure area: 3,202
- Total interior livable area: 3,061 sqft
- Finished area above ground: 2,120
- Finished area below ground: 941
Property
Parking
- Total spaces: 3
- Parking features: Additional Parking, Paved, Oversized, Garage Faces Side, Covered, Circular Driveway
- Attached garage spaces: 3
- Has uncovered spaces: Yes
Features
- Levels: One
- Stories: 1
- Patio & porch: Patio, Covered, Deck
- Has spa: Yes
- Spa features: Bath
- Has view: Yes
- View description: Panoramic, Lake, Water
- Has water view: Yes
- Water view: Lake,Water
- Waterfront features: Waterfront, Lake Front
Lot
- Size: 0.54 Acres
- Features: Landscaped, Wooded/Cleared Combo, Waterfront, Level, Adjoins Government Land
Details
- Additional structures: Shed(s)
- Parcel number: 142.004004005001.000
Construction
Type & style
- Home type: SingleFamily
- Architectural style: Ranch
- Property subtype: Single Family Residence
Materials
- HardiPlank Type
- Roof: Composition
Condition
- Year built: 2007
Utilities & green energy
- Sewer: Public Sewer
- Water: Public
Community & HOA
Community
- Subdivision: Kimberling Hills
Location
- Region: Kimberling City
Financial & listing details
- Tax assessed value: $225,900
- Annual tax amount: $2,102
- Date on market: 9/11/2025
- Listing terms: Cash,VA Loan,USDA/RD,FHA,Conventional
- Road surface type: Asphalt
Price history
| Date | Event | Price |
|---|---|---|
| 3/30/2026 | Sold | -- |
Source:  SOMOMLS as distributed by MLS GRID #60300937 Report a problem SOMOMLS as distributed by MLS GRID #60300937 Report a problem | ||
| 3/2/2026 | Pending sale | $999,000$326/sqft |
Source: SOMOMLS as distributed by MLS GRID #60300937 Report a problem | ||
| 1/13/2026 | Price change | $999,000-9.2%$326/sqft |
Source: SOMOMLS as distributed by MLS GRID #60300937 Report a problem | ||
| 9/19/2025 | Price change | $1,100,000-8.3%$359/sqft |
Source: SOMOMLS as distributed by MLS GRID #60300937 Report a problem | ||
| 9/11/2025 | Listed for sale | $1,200,000$392/sqft |
Source: SOMOMLS as distributed by MLS GRID #60300937 Report a problem | ||
Public tax history
| Year | Property taxes | Tax assessment |
|---|---|---|
| 2025 | $2,102 0% | $42,920 |
| 2024 | $2,102 +0.1% | $42,920 |
| 2023 | $2,099 +0.6% | $42,920 |
| 2022 | $2,088 | $42,920 |
| 2021 | -- | $42,920 +0.6% |
| 2020 | -- | $42,660 +29.1% |
| 2019 | -- | $33,040 |
| 2018 | -- | $33,040 |
| 2017 | $1,423 -0.2% | $33,040 -0.4% |
| 2016 | $1,425 +2.4% | $33,170 |
| 2015 | $1,391 -0.2% | $33,170 |
| 2014 | $1,394 +1.7% | $33,170 |
| 2012 | $1,370 -0.3% | $33,170 |
| 2011 | $1,374 +0% | $33,170 |
| 2010 | $1,374 | $33,170 |
Find assessor info on the county website
Neighborhood: 65686
Nearby homes
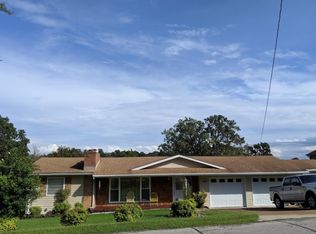
- $327,6003 bd2 ba1.7k sqft89 Lakeshore Dr, Kimberling City, MO 65686Off Market
- $267,0002 bd-- ba1.2k sqft3 Birch Ln, Kimberling City, MO 65686Off Market
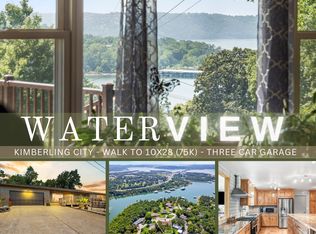
- $--2 bd3 ba1.9k sqft84 Lakeshore Dr, Kimberling City, MO 65686Sold
- $795,9002 bd-- ba5.2k sqft5 Birch Ln, Kimberling City, MO 65686Off Market
- $326,900-- bd-- ba1.8k sqft91 Lakeshore Dr, Kimberling City, MO 65686Off Market
- $241,6003 bd2 ba1.4k sqft86 Lakeshore Dr, Kimberling City, MO 65686Off Market
- $207,6002 bd-- ba2.5k sqft4 Birch Ln, Kimberling City, MO 65686Off Market
- $248,9002 bd2 ba1.3k sqft82 Lakeshore Dr, Kimberling City, MO 65686Off Market
Nearby schools
GreatSchools rating
- 8/10Reeds Spring Elementary SchoolGrades: 2-4Distance: 6.6 mi
- 3/10Reeds Spring Middle SchoolGrades: 7-8Distance: 6.4 mi
- 5/10Reeds Spring High SchoolGrades: 9-12Distance: 6.2 mi
Schools provided by the listing agent
- Elementary: Reeds Spring
- Middle: Reeds Spring
- High: Reeds Spring
Source: SOMOMLS as distributed by MLS GRID. This data may not be complete. We recommend contacting the local school district to confirm school assignments for this home.
Sell for more on Zillow
Get a Zillow Showcase℠ listing at no additional cost and you could sell for .
$936,600
2% more
+$18,732
With Zillow Showcase(estimated)
$955,332
- Missouri
- Stone County
- Kimberling City
- 65686
- 1 Birch Lane
Nearby cities
Nearby zip codes
Other Kimberling City Topics
