Well-maintained 3-bedroom, 2.5-bath colonial on a spacious 1.79-acre lot in an established Hampstead neighborhood. A classic New England front porch, complete with a porch swing, sets a welcoming tone. Inside, the sun-filled kitchen features stainless-steel appliances, a large breakfast bar, ample counter space, and opens to a bright sunroom. Hardwood floors run throughout the first floor, with a formal dining room and a spacious front-to-back living room. A half bath with side-by-side laundry and a mini-split system add comfort and convenience. Upstairs, the primary suite offers a walk-in closet, private bath, its own mini-split, and walk-up attic access. Two additional bedrooms with large closets and a full bath complete the second floor. The lower level, with a daylight window, connects to a heated two-car garage. Enjoy a large backyard with a shed, and the home is wired for a generator. Showings are delayed until open houses on Saturday, May 24, and Sunday, May 25, from 11:00 AM to 1:00 PM.
Closed
Listed by: RE/MAX Realty One • Kevin Richard
Bought with: Foundation Brokerage Group
$635,000
1 Birchwood Drive, Hampstead, NH 03841
3beds
1,896sqft
Single Family Residence
Built in 1991
1.79 Acres Lot
$646,900 Zestimate®
$335/sqft
$3,642 Estimated rent
Home value
$646,900
$602,000 - $699,000
$3,642/mo
Zestimate® history
Owner options
List your home for rent
$3,642/mo
Rent Zestimate®
Find your next renter with Zillow Rental Manager. Plus, with online applications, you can quickly screen prospective tenants – for free.
$3,642/mo
Rent Zestimate®
Refinance and save
$3,415/mo
Est. payment
Refinancing to a lower rate could help reduce your monthly payments and save thousands over the life of the loan.
$3,415/mo
Est. payment
Explore your selling options
Work with a Zillow partner agent
Leverage their expertise and Zillow's premium Showcase listings to get your home seen by more buyers.
Get startedList with your own agent
Get your home in front of millions of buyers by listing it on Zillow.
Learn how to do itSell it yourself
Take full control of how buyers see your home on Zillow by listing For Sale by Owner (FSBO).
List your homeWhat's special
Formal dining roomHardwood floorsLarge backyardStainless-steel appliancesSun-filled kitchenPrivate bathLarge breakfast bar
Zillow last checked:
Listing updated:
Listed by:
Kevin Richard,
RE/MAX Realty One Phone:207-641-7077
Bought with:
Kerry Nicolls
Foundation Brokerage Group
Source: PrimeMLS,MLS#: 5042480
Facts & features
Interior
Bedrooms & bathrooms
- Bedrooms: 3
- Bathrooms: 3
- Full bathrooms: 1
- 3/4 bathrooms: 1
- 1/2 bathrooms: 1
Heating
- Oil, Pellet Stove, Alternative Heat Stove, Baseboard, Hot Water, Zoned
Cooling
- Mini Split
Appliances
- Included: Dishwasher, Dryer, Microwave, Refrigerator, Washer, Electric Stove
- Laundry: 1st Floor Laundry
Features
- Ceiling Fan(s), Natural Light, Walk-In Closet(s)
- Flooring: Carpet, Ceramic Tile, Hardwood, Vinyl
- Windows: Blinds
- Basement: Unfinished,Interior Entry
- Attic: Walk-up
- Has fireplace: Yes
- Fireplace features: Wood Burning
Interior area
- Total structure area: 3,168
- Total interior livable area: 1,896 sqft
- Finished area above ground: 1,896
- Finished area below ground: 0
Property
Parking
- Total spaces: 6
- Parking features: Paved, Auto Open, Heated Garage, Parking Spaces 6+, Underground
- Garage spaces: 2
Accessibility
- Accessibility features: 1st Floor 1/2 Bathroom, 1st Floor Hrd Surfce Flr
Features
- Levels: Two
- Stories: 2
- Patio & porch: Covered Porch
- Exterior features: Garden, Natural Shade, Shed
- Fencing: Partial
- Frontage length: Road frontage: 150
Lot
- Size: 1.79 Acres
- Features: Country Setting, Level, Subdivided, Wooded, Near Shopping, Neighborhood
Details
- Parcel number: HMSDM00013B000028L000000
- Zoning description: A-RES
Construction
Type & style
- Home type: SingleFamily
- Architectural style: Colonial
- Property subtype: Single Family Residence
Materials
- Wood Frame, Clapboard Exterior, Wood Siding
- Foundation: Concrete
- Roof: Asphalt Shingle
Condition
- New construction: No
- Year built: 1991
Utilities & green energy
- Electric: 200+ Amp Service, Circuit Breakers, Generator Ready
- Sewer: Leach Field, Private Sewer, Septic Tank
- Utilities for property: Other
Community & HOA
Community
- Security: Hardwired Smoke Detector
- Subdivision: Birchwood
Location
- Region: Hampstead
Financial & listing details
- Price per square foot: $335/sqft
- Tax assessed value: $550,700
- Annual tax amount: $10,213
- Date on market: 5/22/2025
- Road surface type: Paved
Price history
| Date | Event | Price |
|---|---|---|
| 6/20/2025 | Sold | $635,000+6%$335/sqft |
Source:  PrimeMLS #5042480 Report a problem PrimeMLS #5042480 Report a problem | ||
| 5/27/2025 | Contingent | $599,000$316/sqft |
Source: PrimeMLS #5042480 Report a problem | ||
| 5/22/2025 | Listed for sale | $599,000+42.6%$316/sqft |
Source: PrimeMLS #5042480 Report a problem | ||
| 11/17/2020 | Sold | $420,000+5%$222/sqft |
Source: PrimeMLS #4832016 Report a problem | ||
| 10/2/2020 | Listed for sale | $399,900+22.6%$211/sqft |
Source: Gallo Realty Group #4832016 Report a problem | ||
| 6/29/2015 | Sold | $326,266+3.6%$172/sqft |
Source: Public Record Report a problem | ||
| 5/6/2015 | Price change | $314,900-3.1%$166/sqft |
Source: RE/MAX Insight #4403970 Report a problem | ||
| 3/11/2015 | Price change | $325,000-4.4%$171/sqft |
Source: RE/MAX Insight #4403970 Report a problem | ||
| 2/20/2015 | Listed for sale | $339,900+19.3%$179/sqft |
Source: Re/Max Insight #71794001 Report a problem | ||
| 12/20/2002 | Sold | $285,000$150/sqft |
Source: Public Record Report a problem | ||
Public tax history
| Year | Property taxes | Tax assessment |
|---|---|---|
| 2024 | $10,210 +17.9% | $550,700 +61.8% |
| 2023 | $8,660 +7.4% | $340,400 |
| 2022 | $8,061 +9.9% | $340,400 |
| 2020 | $7,336 +22.7% | $340,400 +37.8% |
| 2016 | $5,977 +7.6% | $247,000 -0.3% |
| 2015 | $5,556 | $247,700 |
| 2014 | $5,556 -4% | $247,700 -22.5% |
| 2006 | $5,789 | $319,500 |
Find assessor info on the county website
Neighborhood: 03841
Nearby homes
- $588,9003 bd2 ba2.1k sqft4 Birchwood Dr, Hampstead, NH 03841Off Market
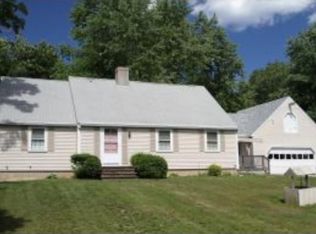
- $652,6003 bd2 ba2.2k sqft5 Birchwood Dr, Hampstead, NH 03841Off Market
- $468,4002 bd1 ba1k sqft8 Birchwood Dr, Hampstead, NH 03841Off Market
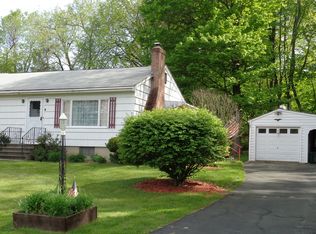
- $804,7003 bd2 ba3.7k sqft9 Birchwood Dr, Hampstead, NH 03841Off Market
- $556,8003 bd2 ba1.6k sqft3 Hickory Rd, Hampstead, NH 03841Off Market
- $644,4003 bd2 ba2.2k sqft22 Birchwood Dr, Hampstead, NH 03841Off Market
- $628,0003 bd2 ba2.2k sqft2 Tewksbury Rd, Hampstead, NH 03841Off Market
- $497,4003 bd2 ba3k sqft169 East Rd, Hampstead, NH 03841Off Market
Nearby schools
GreatSchools rating
- 6/10Hampstead Central SchoolGrades: PK-4Distance: 0.9 mi
- 6/10Hampstead Middle SchoolGrades: 5-8Distance: 1.1 mi
Schools provided by the listing agent
- Elementary: Hampstead Central School
- Middle: Hampstead Middle School
- High: Pinkerton Academy
- District: Hampstead
Source: PrimeMLS. This data may not be complete. We recommend contacting the local school district to confirm school assignments for this home.
Get a cash offer in 3 minutes
Find out how much your home could sell for in as little as 3 minutes with a no-obligation cash offer.
Estimated market value
$646,900
Get a cash offer in 3 minutes
Find out how much your home could sell for in as little as 3 minutes with a no-obligation cash offer.
Estimated market value
$646,900
- New Hampshire
- Rockingham County
- Hampstead
- 03841
- 1 Birchwood Drive
Nearby cities
Nearby neighborhoods
Nearby zip codes
Other Hampstead Topics
