Skip main navigation
Off market
  • $578,800

    1 Birchwood Ln, Hopkinton, MA 01748

    3beds
    1,775sqft
    Apartment
    Built in ----
    -- sqft lot
    $578,800 Zestimate®
    $326/sqft
    $3,700 Estimated rent

    Home value

    $578,800

    $550,000 - $608,000

    $3,700/mo

    Zestimate® history
    Loading
    Loading...

    Owner options

    List your home for rent

    $3,700/mo

    Rent Zestimate®

    Find your next renter with Zillow Rental Manager. Plus, with online applications, you can quickly screen prospective tenants – for free.

    Learn more

    $3,700/mo

    Rent Zestimate®

    Refinance and save

    $3,607/mo

    Est. payment

    Refinancing to a lower rate could help reduce your monthly payments and save thousands over the life of the loan.

    See today's rates

    $3,607/mo

    Est. payment

    Explore your selling options

    Work with a Zillow partner agent

    Leverage their expertise and Zillow's premium Showcase listings to get your home seen by more buyers.

    Get started

    List with your own agent

    Get your home in front of millions of buyers by listing it on Zillow.

    Learn how to do it

    Sell it yourself

    Take full control of how buyers see your home on Zillow by listing For Sale by Owner (FSBO).

    List your home

    What's special

    Gas fireplaceCentral airLofted office spaceGas heatingLaundry areaPrivate deckFamily room

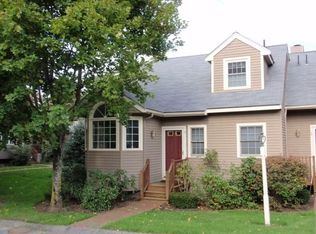
    Rental Listing: Spacious Townhome in Hopkinton, MA Indian Brook Condominium Complex Welcome to this sun-filled and meticulously maintained 3-bedroom, 2-bath end-unit townhome in the highly sought-after Indian Brook Condominium complex. This spacious and bright home offers over 2,000 sq. ft. of living space, ideal for anyone seeking comfort, convenience, and modern amenities. Key Features: Newly renovated kitchen with beautiful quartz countertops, high-end stainless steel appliances, and a bright eating area with a bay window. The bathroom is fully updated with stone tiling and a brand new tub for a relaxing retreat. Open living & dining areas boast cathedral ceilings, a gas fireplace, and large atrium doors that lead to a private deck overlooking professionally landscaped grounds. Perfect for entertaining or simply unwinding. The main floor features a large bedroom with a walk-in closet and en-suite bath. The second floor includes a lofted office space with a bright bay window, a second spacious bedroom, and another full bath. The lower level features a finished basement that provides extra space for flexible living, including a family room, laundry area, and a fully finished additional room that can be used as an office or a bedroom. Additional Features: Central air, gas heating, vaulted ceilings, and plenty of natural light throughout. This townhome is located in a peaceful setting yet is convenient to Hopkinton's many amenities, including great schools, parks, and easy access to major highways (Rt 495 and I-90). Whether you're working from home or commuting, this home provides the perfect blend of functionality and comfort. Available Now! Contact us to schedule a showing and make this beautiful townhome your next home! Water, trash and sewage included. Renter is responsible for gas, electricity, and internet/cable (Verizon Fios available). Cats allowed, dogs must be approved by HOA. Total number of pets allowed is 2. Renter must abide by all HOA rules & regulations. No smoking inside the unit.

    This property is off market, which means it's not currently listed for sale or rent on Zillow. This may be different from what's available on other websites or public sources.
    Zillow last checked:

    Listing updated:

    Source: Zillow Rentals

    Facts & features

    Interior

    Bedrooms & bathrooms
    • Bedrooms: 3
    • Bathrooms: 2
    • Full bathrooms: 2
    Rooms
    • Room types: []
    Heating
    • Forced Air
    Cooling
    • Central Air
    Appliances
    • Included: Dishwasher, Dryer, Freezer, Microwave, Refrigerator, Washer
    • Laundry: In Unit
    Features
    • Walk In Closet
    • Flooring: Carpet, Hardwood
    Interior area
    • Total interior livable area: 1,775 sqft

    Property

    Parking
    • Parking features: Off Street
    • Details: Contact manager
    Features
    • Exterior features: Cable not included in rent, Electricity not included in rent, Garbage included in rent, Gas not included in rent, Heating system: Forced Air, Internet not included in rent, Sewage included in rent, Walk In Closet, Water included in rent
    Details
    • Parcel number: HOPKM0U18B0076L5A

    Construction

    Type & style
    • Home type: Apartment
    • Property subtype: Apartment

    Utilities & green energy

    • Utilities for property: Garbage, Sewage, Water

    Community & HOA

    Community
    • Deposit fee: $3,000
    • Pet fee: $0 monthly
    • Pet deposit fee: $300
    Location
    • Region: Hopkinton

    Financial & listing details

    • Price per square foot: $326/sqft
    • Tax assessed value: $430,600
    • Annual tax amount: $6,106
    • Date on market: 10/21/2024
    • Date available: 10/28/2024
    • Lease term: 1 Year

    Price history

    DateEventPrice
    11/6/2024Listing removed$3,450$2/sqft
    Source: Zillow Rentals Report a problem
    10/21/2024Listed for rent$3,450$2/sqft
    Source: Zillow Rentals Report a problem
    6/16/2017Sold$300,000+14.3%$169/sqft
    Source: Public Record Report a problem
    2/20/2015Sold$262,500-2.1%$148/sqft
    Source: Public Record Report a problem
    1/19/2015Pending sale$268,000$151/sqft
    Source: CENTURY 21 Commonwealth #71780105 Report a problem
    1/3/2015Listed for sale$268,000+8.9%$151/sqft
    Source: Century 21 Commonwealth #71780105 Report a problem
    5/31/2012Sold$246,000-1.6%$139/sqft
    Source: Public Record Report a problem
    4/7/2012Listed for sale$249,900+11.6%$141/sqft
    Source: RE/MAX Executive Realty #71363001 Report a problem
    8/1/2000Sold$224,000+64.8%$126/sqft
    Source: Public Record Report a problem
    1/19/1994Sold$135,900$77/sqft
    Source: Public Record Report a problem

    Public tax history

    YearProperty taxesTax assessment
    2025$6,106 -3.4%$430,600 -0.5%
    2024$6,320 +2.2%$432,600 +10.6%
    2023$6,182 +2.1%$391,000 +10%
    2022$6,056 +9.2%$355,600 +9.5%
    2021$5,548 +3.7%$324,800 +2.1%
    2020$5,350 +1.3%$318,100 +3.4%
    2019$5,280 +11.1%$307,500 +9.3%
    2018$4,754 +8.6%$281,300 +7.9%
    2017$4,378 +2.9%$260,600 +4.3%
    2016$4,254 -2.5%$249,800 +2.8%
    2015$4,364 +1.9%$243,000
    2014$4,284 +2.3%$243,000 -1.1%
    2012$4,187 +13.2%$245,600 +11.1%
    2011$3,699 -4.7%$221,100 -10.2%
    2010$3,880 -3.2%$246,200 -7.7%
    2009$4,007 -1.9%$266,600 -7.7%
    2008$4,085 +2.8%$288,700 -6.8%
    2007$3,972 +3.4%$309,600 +0.5%
    2006$3,842 +11.5%$308,100 +10.1%
    2005$3,447 +6.5%$279,800 +11.5%
    2004$3,237 +5%$250,900 +12.5%
    2003$3,082 +0.8%$223,000 +6.9%
    2002$3,058 +23.2%$208,600 +22.6%
    1999$2,482 +11.1%$170,100 +9.4%
    1998$2,235 $155,500
    Find assessor info on the county website

    Neighborhood: 01748

    Nearby schools

    GreatSchools rating
    Get a cash offer in 3 minutes
    Find out how much your home could sell for in as little as 3 minutes with a no-obligation cash offer.
    Estimated market value
    $578,800
    Get a cash offer in 3 minutes
    Find out how much your home could sell for in as little as 3 minutes with a no-obligation cash offer.
    Estimated market value
    $578,800