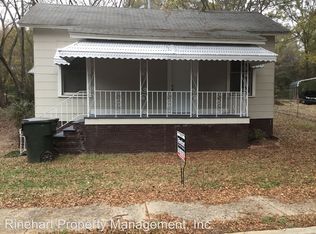
This charming bungalow in Rock Hill has been renovated from top to bottom and is ready to welcome its next owner. With the major updates already behind it, this is a home you can move into with confidence and start enjoying from day one. Freshly refinished hardwood floors flow seamlessly throughout, tying each room together with a clean, cohesive feel. Fresh paint in a clean, neutral palette brings in light and makes every space feel open and inviting. New windows further brighten the home while adding energy efficiency and a polished, updated look. The kitchen has been fully redone, featuring new appliances and updated fixtures that make it a genuinely functional and attractive space. The bathroom received the same attention, with new fixtures that deliver a crisp, updated look while preserving the character the bungalow style is known for. A brand new roof tops it all off, one of the most important investments a seller can make and one that gives buyers real peace of mind going forward. The bungalow layout offers a comfortable, easy flow through the living spaces. The thoughtful floor plan makes the most of every square foot, with updates that feel intentional rather than rushed. Situated with easy access to Downtown Rock Hill, local shopping, dining, and I-77 for a straightforward commute throughout the greater Rock Hill and Charlotte metro area. A home that has been genuinely cared for and thoroughly updated. Schedule your private showing today.
Closed
Zillow last checked:
Listing updated:
Bought with:
Esteban Valverde
LPT Realty LLC
Source: Canopy MLS as distributed by MLS GRID,MLS#: 4390414
Price history
| Date | Event | Price |
|---|---|---|
| 7/29/2026 | Sold | $175,000-2.8%$198/sqft |
Source:  Canopy MLS as distributed by MLS GRID #4390414 Report a problem Canopy MLS as distributed by MLS GRID #4390414 Report a problem | ||
| 6/27/2026 | Contingent | $180,000$204/sqft |
Source: eXp Realty #4390414 Report a problem | ||
| 6/13/2026 | Price change | $180,000-10%$204/sqft |
Source: Canopy MLS as distributed by MLS GRID #4390414 Report a problem | ||
| 6/6/2026 | Listed for sale | $200,000$226/sqft |
Source: Canopy MLS as distributed by MLS GRID #4390414 Report a problem | ||
| 6/6/2026 | Pending sale | $200,000$226/sqft |
Source: Canopy MLS as distributed by MLS GRID #4390414 Report a problem | ||
| 6/6/2026 | Listed for sale | $200,000+122.2%$226/sqft |
Source: Canopy MLS as distributed by MLS GRID #4390414 Report a problem | ||
| 4/6/2026 | Sold | $90,000-31.3%$102/sqft |
Source: Public Record Report a problem | ||
| 6/26/2024 | Listing removed | -- |
Source: Canopy MLS as distributed by MLS GRID #4036204 Report a problem | ||
| 1/30/2024 | Listing removed | $131,000$148/sqft |
Source: Canopy MLS as distributed by MLS GRID #4036204 Report a problem | ||
| 6/22/2023 | Pending sale | $131,000$148/sqft |
Source: Canopy MLS as distributed by MLS GRID #4036204 Report a problem | ||
| 6/7/2023 | Listed for sale | $131,000+1441.2%$148/sqft |
Source: Canopy MLS as distributed by MLS GRID #CAR4036204 Report a problem | ||
| 12/2/2013 | Sold | $8,500-70.7%$10/sqft |
Source: Canopy MLS as distributed by MLS GRID #2164027 Report a problem | ||
| 7/1/2013 | Listed for sale | $29,000+623.6%$33/sqft |
Source: Re/Max Executive Realty #2164027 Report a problem | ||
| 1/7/2013 | Sold | $4,008-89.7%$5/sqft |
Source: Public Record Report a problem | ||
| 10/7/2004 | Sold | $39,000$44/sqft |
Source: Public Record Report a problem | ||
Get a cash offer in 3 minutes
Find out how much your home could sell for in as little as 3 minutes with a no-obligation cash offer.
Estimated market value
$174,900
