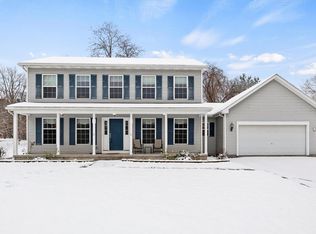
**Why Build When You Can Move Right In? Stunning Like-New Home in Spencerport Schools!** Tucked away in a **private, scenic setting**, surrounded by mature trees and bordered by a peaceful stream, this *like-new* 2022-built home offers a rare opportunity to enjoy modern construction without the hassle of starting from scratch. With a fully established lawn, window treatments, and a finished driveway—expenses that add up in new builds—you can simply unpack and start living! Inside, the thoughtfully designed layout is perfect for entertaining. Luxury vinyl flooring flows throughout the first floor, where the **designer kitchen** is the heart of the home. It features **quartz countertops, stainless steel appliances, an eye-catching custom backsplash, and a spacious breakfast bar with seating.** Extended-height ceilings allow natural light to flood in, creating an open, airy atmosphere that enhances the entire space. The kitchen seamlessly connects to the eat-in dining area and the inviting living room, complete with a cozy gas fireplace. Upstairs, convenience meets comfort with four spacious bedrooms, including a luxurious primary suite with a private en suite bath, plus a second-floor laundry room. The dry, poured concrete basement, already equipped with a code-compliant egress window, is ready for finishing—ideal for additional living space. When spring arrives, the landscape comes alive with vibrant perennials, making the already stunning setting even more picturesque. The backyard is a private retreat with a patio and **hot tub**, offering the perfect spot to unwind. EV Charger in Garage. This is a *rare* chance to own a nearly new home in the sought-after **Spencerport School District**—why wait to build when this move-in-ready gem has it all? Showings start March 27.
Closed
$540,000
1 Birdsong Ter, Spencerport, NY 14559
4beds
2,332sqft
Single Family Residence
Built in 2021
1.26 Acres Lot
$582,200 Zestimate®
$232/sqft
$3,520 Estimated rent
Home value
$582,200
$536,000 - $635,000
$3,520/mo
Zestimate® history
Owner options
List your home for rent
$3,520/mo
Rent Zestimate®
Find your next renter with Zillow Rental Manager. Plus, with online applications, you can quickly screen prospective tenants – for free.
$3,520/mo
Rent Zestimate®
Refinance and save
$3,986/mo
Est. payment
Refinancing to a lower rate could help reduce your monthly payments and save thousands over the life of the loan.
$3,986/mo
Est. payment
Explore your selling options
Work with a Zillow partner agent
Leverage their expertise and Zillow's premium Showcase listings to get your home seen by more buyers.
Get startedList with your own agent
Get your home in front of millions of buyers by listing it on Zillow.
Learn how to do itSell it yourself
Take full control of how buyers see your home on Zillow by listing For Sale by Owner (FSBO).
List your homeWhat's special
Cozy gas fireplacePeaceful streamNatural lightFinished drivewayHot tubOpen airy atmosphereExtended-height ceilings
Zillow last checked:
Listing updated:
Listed by:
Lynn Walsh Dates 585-750-6024,
Keller Williams Realty Greater Rochester
Bought with:
Jillian Esposito, 10401314312
Tru Agent Real Estate
Source: NYSAMLSs,MLS#: R1594432 Originating MLS: Rochester
Originating MLS: RochesterFacts & features
Interior
Bedrooms & bathrooms
- Bedrooms: 4
- Bathrooms: 3
- Full bathrooms: 2
- 1/2 bathrooms: 1
- Main level bathrooms: 1
Heating
- Gas, Forced Air
Cooling
- Central Air
Appliances
- Included: Dryer, Dishwasher, Electric Cooktop, Exhaust Fan, Electric Oven, Electric Range, Freezer, Gas Water Heater, Microwave, Refrigerator, Range Hood, Washer
- Laundry: Main Level
Features
- Breakfast Bar, Den, Separate/Formal Dining Room, Entrance Foyer, Eat-in Kitchen, Separate/Formal Living Room, Kitchen/Family Room Combo, Quartz Counters, Sliding Glass Door(s), Convertible Bedroom, Bath in Primary Bedroom
- Flooring: Carpet, Luxury Vinyl, Varies
- Doors: Sliding Doors
- Basement: Full,Sump Pump
- Number of fireplaces: 1
Interior area
- Total structure area: 2,332
- Total interior livable area: 2,332 sqft
Property
Parking
- Total spaces: 2.5
- Parking features: Attached, Electricity, Garage, Driveway, Garage Door Opener, Other
- Attached garage spaces: 2.5
Features
- Levels: Two
- Stories: 2
- Patio & porch: Open, Patio, Porch
- Exterior features: Blacktop Driveway, Patio
Lot
- Size: 1.26 Acres
- Dimensions: 234 x 235
- Features: Rectangular, Rectangular Lot, Residential Lot
Details
- Parcel number: 2638890860400003001100
- Special conditions: Standard
Construction
Type & style
- Home type: SingleFamily
- Architectural style: Colonial
- Property subtype: Single Family Residence
Materials
- Spray Foam Insulation, Vinyl Siding
- Foundation: Block
- Roof: Asphalt
Condition
- Resale
- Year built: 2021
Details
- Builder model: Built by Ventimiglia
Utilities & green energy
- Sewer: Septic Tank
- Water: Connected, Public
- Utilities for property: Water Connected
Community & HOA
Community
- Security: Security System Owned
- Subdivision: Cherry Hll Sec 03
Location
- Region: Spencerport
Financial & listing details
- Price per square foot: $232/sqft
- Tax assessed value: $425,000
- Annual tax amount: $11,436
- Date on market: 3/25/2025
- Cumulative days on market: 9 days
- Listing terms: Cash,Conventional,FHA,VA Loan
Price history
| Date | Event | Price |
|---|---|---|
| 5/13/2025 | Sold | $540,000+8%$232/sqft |
Source:  NYSAMLSs #R1594432 Report a problem NYSAMLSs #R1594432 Report a problem | ||
| 4/3/2025 | Pending sale | $499,900$214/sqft |
Source: NYSAMLSs #R1594432 Report a problem | ||
| 3/25/2025 | Listed for sale | $499,900+35.5%$214/sqft |
Source: NYSAMLSs #R1594432 Report a problem | ||
| 2/25/2022 | Sold | $368,950-0.3%$158/sqft |
Source: NYSAMLSs #R1379153 Report a problem | ||
| 1/4/2022 | Pending sale | $369,900$159/sqft |
Source: NYSAMLSs #R1379153 Report a problem | ||
| 11/19/2021 | Listed for sale | $369,900+2013.7%$159/sqft |
Source: NYSAMLSs #R1379153 Report a problem | ||
| 9/15/2020 | Sold | $17,500+48.3%$8/sqft |
Source: Public Record Report a problem | ||
| 8/17/2011 | Sold | $11,800-20.8%$5/sqft |
Source: Public Record Report a problem | ||
| 6/3/2011 | Price change | $14,900-16.8%$6/sqft |
Source: Nothnagle REALTORS #R154849 Report a problem | ||
| 5/14/2011 | Listed for sale | $17,900+20.1%$8/sqft |
Source: Nothnagle REALTORS #R154849 Report a problem | ||
| 1/26/2010 | Sold | $14,900$6/sqft |
Source: Public Record Report a problem | ||
Public tax history
| Year | Property taxes | Tax assessment |
|---|---|---|
| 2025 | -- | $425,000 |
| 2024 | -- | $425,000 +21.4% |
| 2023 | -- | $350,000 |
| 2022 | -- | $350,000 +1090.5% |
| 2021 | -- | $29,400 |
| 2020 | -- | $29,400 |
| 2018 | -- | $29,400 |
| 2017 | $696 | $29,400 |
| 2016 | -- | $29,400 |
| 2015 | -- | $29,400 |
| 2014 | -- | $29,400 |
| 2013 | -- | $29,400 |
| 2012 | -- | $29,400 |
| 2011 | -- | $29,400 |
| 2010 | -- | $29,400 |
| 2009 | -- | $29,400 |
| 2007 | -- | $29,400 |
| 2006 | -- | $29,400 +100% |
| 2005 | -- | $14,700 |
Find assessor info on the county website
Neighborhood: 14559
Nearby homes
- $141,1003 bd1 ba1k sqft3162 Brockport Spencerport Rd, Spencerport, NY 14559Off Market
- $141,1003 bd1 ba1k sqft3162 Brockport Spencerport Rd, Spencerport, NY 14559Off Market
- $306,0004 bd3 ba1.9k sqft3 Bird Crossing Ln, Spencerport, NY 14559Sold
- $7,100-- bd-- ba-- sqftBrongo Ln, Spencerport, NY 14559Off Market
- $9,800-- bd-- ba-- sqft117 Shepard Rd, Ogden, NY 14559Off Market
- $8,900-- bd-- ba-- sqft9 Rolling Acre Dr, Spencerport, NY 14559Off Market
- $19,900-- bd-- ba-- sqft8 Rolling Acre Dr, Spencerport, NY 14559Off Market
- $377,3003 bd2 ba2.3k sqft2 Bird Crossing Ln, Spencerport, NY 14559Off Market
Nearby schools
GreatSchools rating
- 3/10Canal View Elementary SchoolGrades: PK-5Distance: 1.6 mi
- 3/10A M Cosgrove Middle SchoolGrades: 6-8Distance: 1.7 mi
- 8/10Spencerport High SchoolGrades: 9-12Distance: 1.9 mi
Schools provided by the listing agent
- Elementary: Canal View Elementary
- Middle: A M Cosgrove Middle
- High: Spencerport High
- District: Spencerport
Source: NYSAMLSs. This data may not be complete. We recommend contacting the local school district to confirm school assignments for this home.
Sell for more on Zillow
Get a Zillow Showcase℠ listing at no additional cost and you could sell for .
$582,200
2% more
+$11,644
With Zillow Showcase(estimated)
$593,844
- New York
- Monroe County
- Spencerport
- 14559
- 1 Birdsong Ter
Nearby cities
Nearby zip codes
Other Spencerport Topics
