Skip main navigation
Sold for $635,500
  • $635,500

    1 Birkdale Ct, Westampton, NJ 08060

    4beds
    2,506sqft
    Single Family Residence
    Built in 2002
    8,526 Square Feet Lot
    $647,200 Zestimate®
    $254/sqft
    $4,013 Estimated rent

    Home value

    $647,200

    $589,000 - $712,000

    $4,013/mo

    Zestimate® history
    Loading
    Loading...

    Owner options

    List your home for rent

    $4,013/mo

    Rent Zestimate®

    Find your next renter with Zillow Rental Manager. Plus, with online applications, you can quickly screen prospective tenants – for free.

    Learn more

    $4,013/mo

    Rent Zestimate®

    Refinance and save

    $4,476/mo

    Est. payment

    Refinancing to a lower rate could help reduce your monthly payments and save thousands over the life of the loan.

    See today's rates

    $4,476/mo

    Est. payment

    Explore your selling options

    Work with a Zillow partner agent

    Leverage their expertise and Zillow's premium Showcase listings to get your home seen by more buyers.

    Get started

    List with your own agent

    Get your home in front of millions of buyers by listing it on Zillow.

    Learn how to do it

    Sell it yourself

    Take full control of how buyers see your home on Zillow by listing For Sale by Owner (FSBO).

    List your home

    What's special

    Gas fireplaceVaulted ceilingsFully finished basementSunlit breakfast areaDetailed moldingsSeparate stall showerGleaming hardwood floors
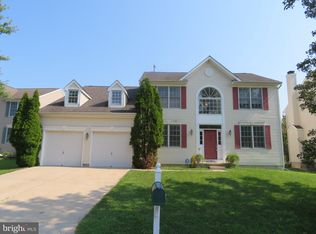
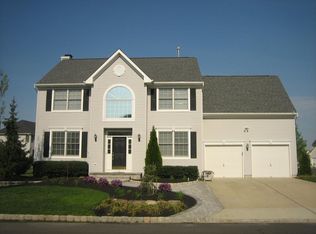
    Move-In Ready | Stunning Home in Derwood Country Club Estates! Welcome to your dream home in the highly desirable Derwood Country Club Estates of Westampton. This resort-style residence offers timeless elegance, curb appeal, and luxury throughout. From the moment you arrive, the stately brick façade, brick paver walkway, and meticulously landscaped grounds set the tone for the exceptional interior that awaits. Step inside to a two-story foyer adorned with detailed moldings and gleaming hardwood floors that flow throughout the main level. The open-concept layout is both inviting and functional, with sun-drenched formal living and dining rooms featuring large bay windows that fill the space with natural light. At the heart of the home is a gourmet kitchen designed to impress, featuring granite countertops, 42" cabinetry, a custom tile backsplash, stainless steel appliances. Just off the kitchen, enjoy your morning coffee in the sunlit breakfast area, complete with island with seating, perfect for casual dining, vaulted ceilings, skylights, and walls of windows that bring the outdoors in. The adjoining family room offers a warm and inviting atmosphere with a gas fireplace, generous natural light, and direct access to the outdoor living space, making it an ideal spot for both entertaining and everyday relaxation. Convenience is key, with a first-floor laundry room and a powder room. Upstairs, retreat to the luxurious primary suite, with en-suite bath with dual vanities, a soaking tub, and a separate stall shower. Three additional spacious bedrooms share a well-appointed full hall bath. The living space continues in the fully finished basement, offering a second fireplace endless possibilities for a media room, gym, play area, or guest space. Outside, unwind on the expansive EP Henry patio, overlooking a fully fenced, private backyard—perfect for outdoor dining, entertaining, or simply enjoying peaceful moments in your own personal oasis. This home truly has it all—luxury, space, and an unbeatable location. Don’t miss your chance to make it yours. Schedule your private tour today!

    Zillow last checked:

    Listing updated:

    Listed by:

    Mark Cuccuini 609-923-3694,

    EXP Realty, LLC

    Bought with:

    Michael Hamilton, 1430319

    Better Homes and Gardens Real Estate Maturo

    Source: Bright MLS,MLS#: NJBL2095464MLS Logo

    Facts & features

    Interior

    Bedrooms & bathrooms
    • Bedrooms: 4
    • Bathrooms: 3
    • Full bathrooms: 2
    • 1/2 bathrooms: 1
    • Main level bathrooms: 1
    Rooms
    • Room types: Living Room, Dining Room, Primary Bedroom, Bedroom 2, Bedroom 3, Kitchen, Family Room, Bedroom 1, Other
    Primary bedroom
    • Level: Upper
    • Area: 234 Square Feet
    • Dimensions: 18 X 13
    Primary bedroom
    • Level: Unspecified
    Bedroom 1
    • Level: Upper
    • Area: 110 Square Feet
    • Dimensions: 11 X 10
    Bedroom 2
    • Level: Upper
    • Area: 132 Square Feet
    • Dimensions: 12 X 11
    Bedroom 3
    • Level: Upper
    • Area: 110 Square Feet
    • Dimensions: 11 X 10
    Dining room
    • Level: Main
    • Area: 143 Square Feet
    • Dimensions: 13 X 11
    Family room
    • Level: Main
    • Area: 260 Square Feet
    • Dimensions: 20 X 13
    Kitchen
    • Features: Kitchen - Gas Cooking
    • Level: Main
    • Area: 156 Square Feet
    • Dimensions: 13 X 12
    Living room
    • Level: Main
    • Area: 221 Square Feet
    • Dimensions: 17 X 13
    Other
    • Description: BREAKFAS
    • Level: Main
    • Area: 110 Square Feet
    • Dimensions: 11 X 10
    Heating
    • Forced Air, Natural Gas
    Cooling
    • Central Air, Electric
    Appliances
    • Included: Built-In Range, Self Cleaning Oven, Dishwasher, Disposal, Gas Water Heater
    • Laundry: Main Level
    Features
    • Primary Bath(s), Ceiling Fan(s), Bathroom - Stall Shower, Dining Area, Cathedral Ceiling(s), 9'+ Ceilings
    • Flooring: Wood, Carpet, Tile/Brick
    • Windows: Bay/Bow, Skylight(s)
    • Basement: Full,Finished
    • Number of fireplaces: 2
    Interior area
    • Total structure area: 2,506
    • Total interior livable area: 2,506 sqft
    • Finished area above ground: 2,506
    • Finished area below ground: 0

    Property

    Parking
    • Total spaces: 6
    • Parking features: Garage Faces Front, Garage Door Opener, Driveway, Attached, Other
    • Attached garage spaces: 2
    • Uncovered spaces: 4
    Accessibility
    • Accessibility features: None
    Features
    • Levels: Two
    • Stories: 2
    • Patio & porch: Patio
    • Exterior features: Sidewalks, Street Lights, Lighting
    • Pool features: Community
    • Has spa: Yes
    • Spa features: Bath
    • Fencing: Full
    Lot
    • Size: 8,526 Square Feet
    • Features: Corner Lot, Cul-De-Sac, Level, Rear Yard, SideYard(s)
    Details
    • Additional structures: Above Grade, Below Grade
    • Parcel number: 3701001 0400004
    • Zoning: RESID
    • Special conditions: Standard

    Construction

    Type & style
    • Home type: SingleFamily
    • Architectural style: Colonial
    • Property subtype: Single Family Residence
    Materials
    • Vinyl Siding, Brick
    • Foundation: Concrete Perimeter
    • Roof: Pitched,Shingle
    Condition
    • New construction: No
    • Year built: 2002
    Details
    • Builder model: DANBURY
    • Builder name: BEAZER

    Utilities & green energy

    • Electric: 200+ Amp Service
    • Sewer: Public Sewer
    • Water: Public
    • Utilities for property: Cable Connected

    Community & HOA

    Community
    • Subdivision: Deerwood Country C
    HOA
    • Has HOA: No
    Location
    • Region: Westampton
    • Municipality: WESTAMPTON TWP

    Financial & listing details

    • Price per square foot: $254/sqft
    • Tax assessed value: $352,000
    • Annual tax amount: $9,887
    • Date on market: 9/9/2025
    • Listing agreement: Exclusive Right To Sell
    • Exclusions: Washer / Dryer, 2 Light Fixtures, And Garage Refrigerator.
    • Ownership: Fee Simple

    Price history

    DateEventPrice
    10/24/2025Sold$635,500+1.7%$254/sqft
    Source: Bright MLS #NJBL2095464 Report a problem
    9/29/2025Pending sale$624,900$249/sqft
    Source: Bright MLS #NJBL2095464 Report a problem
    9/9/2025Listed for sale$624,900+95.3%$249/sqft
    Source: Bright MLS #NJBL2095464 Report a problem
    8/30/2016Sold$320,000-3%$128/sqft
    Source: Public Record Report a problem
    5/15/2016Price change$329,900-2.9%$132/sqft
    Source: Weichert Realtors #6766423 Report a problem
    4/6/2016Listed for sale$339,900+17.3%$136/sqft
    Source: Homepath Report a problem
    8/5/2002Sold$289,768$116/sqft
    Source: Public Record Report a problem

    Public tax history

    YearProperty taxesTax assessment
    2025$9,888 +3.9%$352,000
    2024$9,515 $352,000
    2023-- $352,000
    2022$9,039 +3.8%$352,000
    2021$8,705 +2.5%$352,000
    2020$8,494 +5%$352,000 +3.6%
    2019$8,092 +2.7%$339,700
    2018$7,878 +1.9%$339,700
    2017$7,732 +2%$339,700
    2016$7,582 +2.6%$339,700
    2015$7,388 +2.5%$339,700
    2014$7,205 +2.6%$339,700
    2013$7,022 $339,700
    Find assessor info on the county website

    Neighborhood: 08060

    Nearby schools

    GreatSchools rating
    Schools provided by the listing agent
    • District: Westampton Township Public Schools

    Source: Bright MLS. This data may not be complete. We recommend contacting the local school district to confirm school assignments for this home.

    Get a cash offer in 3 minutes
    Find out how much your home could sell for in as little as 3 minutes with a no-obligation cash offer.
    Estimated market value
    $647,200
    Get a cash offer in 3 minutes
    Find out how much your home could sell for in as little as 3 minutes with a no-obligation cash offer.
    Estimated market value
    $647,200