Skip main navigation
Off market
  • $1,292,000

    1 Birnie Way, Long Branch, NJ 07740

    4beds
    2,534sqft
    SingleFamily
    Built in 2001
    8,276 Square Feet Lot
    $1,292,000 Zestimate®
    $510/sqft
    $3,617 Estimated rent

    Home value

    $1,292,000

    $1.20M - $1.40M

    $3,617/mo

    Zestimate® history
    Loading
    Loading...

    Owner options

    List your home for rent

    $3,617/mo

    Rent Zestimate®

    Find your next renter with Zillow Rental Manager. Plus, with online applications, you can quickly screen prospective tenants – for free.

    Learn more

    $3,617/mo

    Rent Zestimate®

    Refinance and save

    $8,558/mo

    Est. payment

    Refinancing to a lower rate could help reduce your monthly payments and save thousands over the life of the loan.

    See today's rates

    $8,558/mo

    Est. payment

    Explore your selling options

    Work with a Zillow partner agent

    Leverage their expertise and Zillow's premium Showcase listings to get your home seen by more buyers.

    Get started

    List with your own agent

    Get your home in front of millions of buyers by listing it on Zillow.

    Learn how to do it

    Sell it yourself

    Take full control of how buyers see your home on Zillow by listing For Sale by Owner (FSBO).

    List your home

    What's special

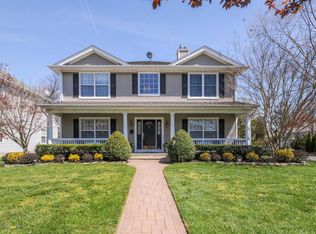
    NOW is your chance to move into RED HOT WEST END. 1 Birnie Way is located close to BEACHES, SHOPPING, WORSHIP, PARKS, PIER VILLAGE and MANY RESTAURANTS. This home offers a grand 2-story entry, 4 beds, 2.5 baths, 2-car garage, full basement, OPEN FLOOR plan. Custom kitchen opens to FAM RM w/ gas FP, breakfast area w/ sliders to secluded back patio. LR/ DR seats a large crowd. Entire 1st floor has prewired hidden speakers. Master bedroom w/ ensuite bath offers stall shower, jet soaking tub & double vanity. 2nd Floor Laundry. Electric panel includes generator interlock switch. Escape to serenity in your private yard ( room for possible small pool) w/outdoor speakers; fountain water feature. Lush landscaping tops off this beauty. Owners can accommodate a quick closing if needed.

    This property is off market, which means it's not currently listed for sale or rent on Zillow. This may be different from what's available on other websites or public sources.

    Facts & features

    Interior

    Bedrooms & bathrooms
    • Bedrooms: 4
    • Bathrooms: 3
    • Full bathrooms: 2
    • 1/2 bathrooms: 1
    Heating
    • Gas
    Cooling
    • Central
    Appliances
    • Included: Dishwasher, Dryer, Microwave, Refrigerator, Washer
    Features
    • Recessed Lighting, Built-in Features, Dec Molding, Ceilings - 9Ft+ 1st Flr
    • Flooring: Carpet, Hardwood
    • Doors: Sliding Doors
    • Windows: Screens, Blinds/Shades
    • Basement: Unfinished, Full, Ceilings - High
    • Attic: Pull Down Stairs
    Interior area
    • Total interior livable area: 2,534 sqft

    Property

    Parking
    • Total spaces: 2
    • Parking features: Garage - Attached
    Features
    • Patio & porch: Patio, Porch - Open
    • Exterior features: Vinyl
    Lot
    • Size: 8,276 sqft
    • Features: Cul-de-Sac
    Details
    • Parcel number: 270011100000000502

    Construction

    Type & style
    • Home type: SingleFamily
    • Architectural style: Colonial, Shore Colonial
    Condition
    • Year built: 2001

    Utilities & green energy

    • Sewer: Public Sewer
    • Water: Public
    • Utilities for property: Natural Gas

    Community & neighborhood

    Location
    • Region: Long Branch

    Other

    Other facts
    • Flooring: Wood, Carpet, Ceramic
    • Sewer: Public Sewer
    • WaterSource: Public
    • Appliances: Dishwasher, Refrigerator, Electric Cooktop, Dryer, Microwave, Washer, Stove
    • FireplaceYN: true
    • Roof: Shingle
    • GarageYN: true
    • AttachedGarageYN: true
    • Basement: Unfinished, Full, Ceilings - High
    • HeatingYN: true
    • CoolingYN: true
    • Heating: Natural Gas, 2 Zoned Heat
    • PatioAndPorchFeatures: Patio, Porch - Open
    • RoomsTotal: 8
    • LotFeatures: Cul-de-Sac
    • ArchitecturalStyle: Colonial, Shore Colonial
    • ParkingFeatures: Driveway
    • InteriorFeatures: Recessed Lighting, Built-in Features, Dec Molding, Ceilings - 9Ft+ 1st Flr
    • ConstructionMaterials: Vinyl
    • DoorFeatures: Sliding Doors
    • Attic: Pull Down Stairs
    • RoomKitchenFeatures: Pantry, Ceramic Tile, Granite/Stone Counter, Bnook/Dining Area
    • FireplacesTotal: 1.00
    • WindowFeatures: Screens, Blinds/Shades
    • RoomBasementFeatures: Full, Unfinished, Ceilings - High
    • RoomMasterBedroomFeatures: Full Bath, Floor - W/W Carpet, Walk-in Closet
    • RoomMasterBathroomFeatures: Double Sinks, Tub, Ceramic Tile, Shower Stall
    • Utilities: Natural Gas
    • Cooling: 2 Zoned AC
    • RoomDiningRoomFeatures: Dec Molding, Floor - Wood
    • RoomFamilyRoomFeatures: Fireplace - Gas, Floor - Wood
    • RoomLivingRoomFeatures: Dec Molding, Floor - Wood
    • MlsStatus: Active
    • TaxAnnualAmount: 10344.00
    • Exclusions: bsmt freezer/generator - all negotiable ; small bsmt fridge excluded

    Price history

    DateEventPrice
    2/16/2021Sold$710,000-1.4%$280/sqft
    Source: MoreMLS #22042059 Report a problem
    11/20/2020Pending sale$719,999$284/sqft
    Source: RE/MAX Gateway #22030393 Report a problem
    10/21/2020Price change$719,999-9.9%$284/sqft
    Source: RE/MAX Gateway #22030393 Report a problem
    9/28/2020Price change$799,000-3.2%$315/sqft
    Source: RE/MAX Gateway #22030393 Report a problem
    9/11/2020Price change$825,000-2.8%$326/sqft
    Source: RE/MAX Gateway #22030393 Report a problem
    8/28/2020Listed for sale$849,000+83%$335/sqft
    Source: RE/MAX Gateway #22030393 Report a problem
    11/5/2013Sold$464,000-3.1%$183/sqft
    Source: MoreMLS #21320940 Report a problem
    6/18/2013Listed for sale$479,000+70.8%$189/sqft
    Source: RE/MAX Gateway #21320940 Report a problem
    2/17/2002Sold$280,500$111/sqft
    Source: Public Record Report a problem

    Public tax history

    YearProperty taxesTax assessment
    2025$17,674 +8.3%$1,149,900 +8.3%
    2024$16,317 +23.2%$1,061,600 +24.5%
    2023$13,244 +3.9%$852,800 +20%
    2022$12,743 +16.9%$710,700 +30.4%
    2021$10,903 +5.4%$544,900 +6.8%
    2020$10,344 +87%$510,100 +3.7%
    2019$5,531 $492,100 0%
    2018$5,531 -43.3%$492,300 +2%
    2017$9,753 -0.5%$482,700 +0%
    2016$9,801 +5.2%$482,600 +9.7%
    2015$9,320 -1.7%$440,100 -0.2%
    2014$9,477 +4.3%$441,100 -4.9%
    2013$9,088 +3.2%$463,900
    2012$8,805 +1.1%$463,900
    2011$8,707 +0.2%$463,900
    2010$8,692 +3.6%$463,900 -21.4%
    2009$8,391 $590,100
    2008-- $590,100
    2007-- $590,100 +75.7%
    2006-- $335,800
    2005-- $335,800
    2003-- $335,800

    Find assessor info on the county website

    Neighborhood: West End

    Nearby schools

    GreatSchools rating
    Schools provided by the listing agent
    • Elementary: Anastasia
    • Middle: Long Branch
    • High: Long Branch

    Source: The MLS. This data may not be complete. We recommend contacting the local school district to confirm school assignments for this home.

    Get a cash offer in 3 minutes
    Find out how much your home could sell for in as little as 3 minutes with a no-obligation cash offer.
    Estimated market value
    $1,292,000
    Get a cash offer in 3 minutes
    Find out how much your home could sell for in as little as 3 minutes with a no-obligation cash offer.
    Estimated market value
    $1,292,000