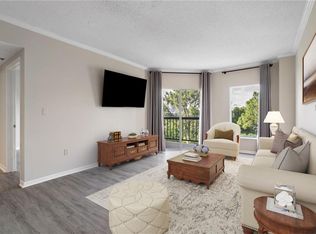
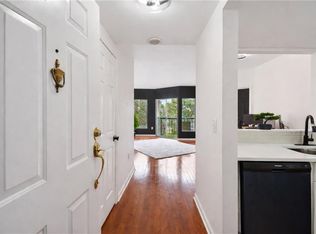
Welcome to the penthouse floor of The Terraces at Peachtree. This boutique building is nestled among the trees off Peachtree Road on Biscayne Drive. 8 Stories high with LOW HOA DUES!!!! Amenities include a pool, grilling area, renovated clubhouse with outdoor patio, fitness center, on-site manager, covered parking for residents and plenty of guest parking! Affordable HOA dues in Buckhead or Midtown??? Yes - you will find that here!!! In Unit PH6, which faces South and West, you will enjoy endless amounts of natural light, views of Bobby Jones Golf Course and the Midtown skyline with along with AMAZING sunsets!! This unit also features hardwood flooring throughout, fabulous, private patio, walk-in closet, linen closet, two different pantry spaces, newer appliances, washer and dryer and a covered parking space. Located just minutes from the Atlanta Beltline, Buckhead Village, Midtown Atlanta, public transportation, endless restaurant choices, shopping, parks, golf and so much more! This location offers the very best of Atlanta living right outside your door.
Active
$215,000
1 Biscayne Dr NW #Penthouse 6, Atlanta, GA 30309
1beds
750sqft
Condominium, Residential
Built in 1997
-- sqft lot
$210,100 Zestimate®
$287/sqft
$384/mo HOA
What's special
Fabulous private patioNewer appliancesPlenty of guest parkingCovered parking for residentsAmazing sunsetsTwo different pantry spacesWalk-in closet
- 40 days
- 370
- 23
Zillow last checked:
Listing updated:
Listed by:
Erin Olivier,
Atlanta Fine Homes Sotheby's International 678-938-1312
Source: FMLS GA,MLS#: 7813971
Facts & features
Interior
Bedrooms & bathrooms
- Bedrooms: 1
- Bathrooms: 1
- Full bathrooms: 1
- Main level bathrooms: 1
- Main level bedrooms: 1
Rooms
- Room types: Family Room, Kitchen, Laundry, Master Bedroom
Primary bedroom
- Features: Master on Main
- Level: Master on Main
Bedroom
- Features: Master on Main
Primary bathroom
- Features: None
Dining room
- Features: Open Concept
Kitchen
- Features: Breakfast Bar, Cabinets White, Pantry, Stone Counters, View to Family Room
Heating
- Central, Heat Pump
Cooling
- Central Air
Appliances
- Included: Dishwasher, Disposal, Dryer, Electric Range, Microwave, Refrigerator, Washer
- Laundry: In Kitchen, Main Level
Features
- Entrance Foyer, Walk-In Closet(s)
- Flooring: Laminate, Wood
- Windows: Insulated Windows
- Basement: None
- Has fireplace: No
- Fireplace features: None
- Common walls with other units/homes: 2+ Common Walls
Interior area
- Total structure area: 750
- Total interior livable area: 750 sqft
- Finished area above ground: 750
- Finished area below ground: 0
Video & virtual tour
Property
Parking
- Total spaces: 1
- Parking features: Assigned, Covered
Accessibility
- Accessibility features: None
Features
- Levels: One
- Stories: 1
- Patio & porch: Covered, Patio
- Exterior features: Balcony, No Dock
- Pool features: None
- Spa features: Community
- Fencing: None
- Has view: Yes
- View description: City, Golf Course
- Waterfront features: None
- Body of water: None
Lot
- Size: 740 Square Feet
- Features: Level
Details
- Additional structures: None
- Parcel number: 17 011100052688
- Other equipment: None
- Horse amenities: None
Construction
Type & style
- Home type: Condo
- Property subtype: Condominium, Residential
- Attached to another structure: Yes
Materials
- Stucco
- Foundation: Concrete Perimeter
- Roof: Composition
Condition
- Resale
- New construction: No
- Year built: 1997
Utilities & green energy
- Electric: None
- Sewer: Public Sewer
- Water: Public
- Utilities for property: Cable Available, Electricity Available, Phone Available
Green energy
- Energy efficient items: None
- Energy generation: None
Community & HOA
Community
- Features: Barbecue, Clubhouse, Concierge, Fitness Center, Homeowners Assoc, Near Beltline, Near Public Transport, Near Schools, Near Shopping, Near Trails/Greenway, Pool
- Security: Secured Garage/Parking, Security Gate, Security Service
- Subdivision: Terraces At Peachtree
HOA
- Has HOA: Yes
- Services included: Door Person, Insurance, Maintenance Grounds, Maintenance Structure, Trash, Water
- HOA fee: $384 monthly
Location
- Region: Atlanta
Financial & listing details
- Price per square foot: $287/sqft
- Annual tax amount: $3,505
- Date on market: 7/31/2026
- Cumulative days on market: 287 days
- Ownership: Condominium
- Electric utility on property: Yes
- Road surface type: Paved
Estimated market value
$210,100
$200,000 - $221,000
$1,749/mo
Price history
| Date | Event | Price |
|---|---|---|
| 7/31/2026 | Listed for sale | $215,000$287/sqft |
Source:  FMLS GA #7813971 Report a problem FMLS GA #7813971 Report a problem | ||
| 7/31/2026 | Listing removed | $215,000$287/sqft |
Source: FMLS GA #7712019 Report a problem | ||
| 6/30/2026 | Price change | $215,000-4.4%$287/sqft |
Source: FMLS GA #7712019 Report a problem | ||
| 6/23/2026 | Price change | $225,000-2.1%$300/sqft |
Source: FMLS GA #7712019 Report a problem | ||
| 4/27/2026 | Price change | $229,900-4.2%$307/sqft |
Source: FMLS GA #7712019 Report a problem | ||
| 3/12/2026 | Listed for sale | $239,900$320/sqft |
Source: FMLS GA #7712019 Report a problem | ||
Public tax history
Tax history is unavailable.
Monthly payment
Est. payment
Payment breakdown
Explore the cost of this home by adjusting the details. Changes won't be saved.Climate risks
Neighborhood: 30309
Nearby schools
Schools provided by the listing agent
- Elementary: E. Rivers
- Middle: Willis A. Sutton
- High: North Atlanta
Source: FMLS GA. This data may not be complete. We recommend contacting the local school district to confirm school assignments for this home.
- $201,0001 bd1 ba750 sqft1 Biscayne Dr NW UNIT 704, Atlanta, GA 30309Sold
- $215,0001 bd1 ba750 sqft1 Biscayne Dr NW UNIT 705, Atlanta, GA 30309For Sale
- $230,4001 bd1 ba900 sqft1 Biscayne Dr NW UNIT 101, Atlanta, GA 30309Off Market
- $195,1001 bd1 ba900 sqft1 Biscayne Dr NW UNIT 612, Atlanta, GA 30309Off Market
