Skip main navigation
Off market
  • $557,500

    1 Bitterfield Ct, Ballwin, MO 63011

    3beds
    2,561sqft
    SingleFamily
    Built in 1972
    0.35 Acres Lot
    $557,500 Zestimate®
    $218/sqft
    $3,172 Estimated rent

    Home value

    $557,500

    $518,000 - $602,000

    $3,172/mo

    Zestimate® history
    Loading
    Loading...

    Owner options

    List your home for rent

    $3,172/mo

    Rent Zestimate®

    Find your next renter with Zillow Rental Manager. Plus, with online applications, you can quickly screen prospective tenants – for free.

    Learn more

    $3,172/mo

    Rent Zestimate®

    Refinance and save

    $3,572/mo

    Est. payment

    Refinancing to a lower rate could help reduce your monthly payments and save thousands over the life of the loan.

    See today's rates

    $3,572/mo

    Est. payment

    Explore your selling options

    Work with a Zillow partner agent

    Leverage their expertise and Zillow's premium Showcase listings to get your home seen by more buyers.

    Get started

    List with your own agent

    Get your home in front of millions of buyers by listing it on Zillow.

    Learn how to do it

    Sell it yourself

    Take full control of how buyers see your home on Zillow by listing For Sale by Owner (FSBO).

    List your home

    What's special

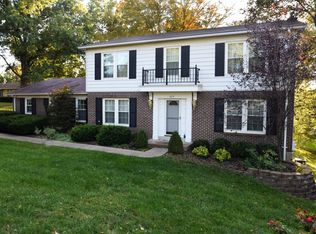
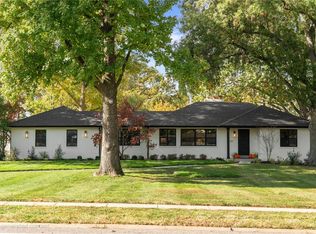
    This amazing floorpan offers plenty of space for all your needs AND it's on one main level. KIT has a ton of storage plus countertop space, & is conveniently located in the center of the house. Open to the KIT is space for more intimate gatherings & french doors leading to the patio. DIN Rm is enormous - perfect for hosting large family dinners. Fam Rm has built-in bookshelves, fireplace, plus access to the patio & 3-Car carport. There's an additional room that could be used as an office or music room. Main Flr MSTR BR STE has a beautiful bath with custom tile work. Laundry has been moved to the main flr , providing plenty of space for sorting, folding, hanging, and storage. 2 addtl BR's and updated bath complete the main floor living space. Lower level has a fireplace, half bath, and sliders leading to the side yard, with some finishing touches, this could be a nice rec room. The backyard has a privacy fence and brick patio - perfect for the avid gardener, pet owner, or kids.

    This property is off market, which means it's not currently listed for sale or rent on Zillow. This may be different from what's available on other websites or public sources.
    Facts & features

    Interior

    Bedrooms & bathrooms
    • Bedrooms: 3
    • Bathrooms: 4
    • Full bathrooms: 2
    • 1/2 bathrooms: 2
    Heating
    • Forced air, Gas
    Cooling
    • Central
    Appliances
    • Included: Dishwasher, Range / Oven
    Features
    • Has fireplace: Yes
    Interior area
    • Total interior livable area: 2,561 sqft

    Property

    Parking
    • Total spaces: 3
    • Parking features: Off-street
    Features
    • Exterior features: Wood
    Lot
    • Size: 0.35 Acres
    Details
    • Parcel number: 22Q430511

    Construction

    Type & style
    • Home type: SingleFamily
    Materials
    • Frame
    Condition
    • Year built: 1972

    Utilities & green energy

    • Sewer: Public

    Community & neighborhood

    Location
    • Region: Ballwin

    Other

    Other facts
    • Bedroom Description: Main Floor Master, Master Bdr. Suite
    • Interior Decor: Open Floor Plan, Some Wood Floors, Built-In Bookcases
    • Kitchen: Breakfast Bar, Eat-In Kitchen, Pantry
    • Sewer: Public
    • Special Areas: Living Room, Main Floor Laundry, Library/Den, Entry Foyer, Family Room
    • Water: Public
    • Windows & Doors: Some Insulated Wndws, Some Tilt-In Windows, French Door(s)
    • Architecture: Traditional
    • Parking Description: Covered, Oversize
    • Basement Description: Bathroom in LL
    • Miscellaneous: Home Protection Plcy
    • Dining: Separate Dining
    • Lot Description: Cul-De-Sac, Fencing, Sidewalks, Corner Lot
    • Construction: Brick Veneer Decrtv, Cedar/Wood
    • Master Bath Descr.: Shower Only
    • Style: 1 Story
    • Style Description: Ranch
    • Municipality Township: Ballwin
    • State Or Province: Missouri
    • Square Footage: 2561
    • Status: Pending

    Price history

    DateEventPrice
    6/21/2018Sold--
    Source: MARIS #18029295 Report a problem
    5/31/2018Pending sale$305,000$119/sqft
    Source: RE/MAX Results #18029295 Report a problem
    5/12/2018Price change$305,000-1.6%$119/sqft
    Source: RE/MAX Results #18029295 Report a problem
    4/21/2018Price change$309,900-4.6%$121/sqft
    Source: RE/MAX Results #18029295 Report a problem
    4/16/2018Listed for sale$324,900+10.1%$127/sqft
    Source: RE/MAX Results #18029295 Report a problem
    4/5/2017Sold--
    Source: MARIS #16067073 Report a problem
    2/26/2017Pending sale$295,000$115/sqft
    Source: Berkshire Hathaway HomeServices Select Properties #16067073 Report a problem
    10/21/2016Price change$295,000-1.7%$115/sqft
    Source: Berkshire Hathaway HomeServices Select Properties #16067073 Report a problem
    10/5/2016Listed for sale$300,000$117/sqft
    Source: Berkshire Hathaway HomeServices Select Properties #16067073 Report a problem

    Public tax history

    YearProperty taxesTax assessment
    2025$5,721 +6.4%$93,350 +12.7%
    2024$5,375 -0.9%$82,840
    2023$5,424 +21.4%$82,840 +32.6%
    2022$4,469 +0.6%$62,480
    2021$4,442 +10.2%$62,480 +15.4%
    2020$4,029 -4%$54,150
    2019$4,196 $54,150 +2.5%
    2018$4,196 $52,820 +0%
    2017$4,196 +1.2%$52,800 +2.9%
    2016$4,147 -2.4%$51,320
    2015$4,249 $51,320 +14%
    2014$4,249 +21.5%$45,010
    2013$3,498 $45,010 -13%
    2012-- $51,760
    2011-- $51,760 +14%
    2010$3,068 +7.3%$45,420
    2009$2,860 -7.4%$45,420 -8.4%
    2008$3,090 +11.6%$49,600
    2007$2,768 $49,600 +15.1%
    2006$2,768 -1.7%$43,080
    2005$2,815 +46.2%$43,080 +46.1%
    2003$1,925 +1.6%$29,490 +4.1%
    2002$1,895 +11.2%$28,320
    2001$1,704 $28,320

    Find assessor info on the county website

    Neighborhood: 63011

    Nearby schools

    GreatSchools rating
    Schools provided by the listing agent
    • Elementary: Henry Elem.
    • Middle: West Middle
    • High: Parkway West High
    • District: Parkway C-2

    Source: The MLS. This data may not be complete. We recommend contacting the local school district to confirm school assignments for this home.

    Get a cash offer in 3 minutes
    Find out how much your home could sell for in as little as 3 minutes with a no-obligation cash offer.
    Estimated market value
    $557,500
    Get a cash offer in 3 minutes
    Find out how much your home could sell for in as little as 3 minutes with a no-obligation cash offer.
    Estimated market value
    $557,500