Skip main navigation
Sold for $1,285,000
  • $1,285,000

    1 Blackwell Pl, Philadelphia, PA 19147

    4beds
    2,140sqft
    Townhouse
    Built in 1970
    -- sqft lot
    $1,287,900 Zestimate®
    $600/sqft
    $4,186 Estimated rent

    Home value

    $1,287,900

    $1.22M - $1.35M

    $4,186/mo

    Zestimate® history
    Loading
    Loading...

    Owner options

    List your home for rent

    $4,186/mo

    Rent Zestimate®

    Find your next renter with Zillow Rental Manager. Plus, with online applications, you can quickly screen prospective tenants – for free.

    Learn more

    $4,186/mo

    Rent Zestimate®

    Refinance and save

    $8,935/mo

    Est. payment

    Refinancing to a lower rate could help reduce your monthly payments and save thousands over the life of the loan.

    See today's rates

    $8,935/mo

    Est. payment

    Explore your selling options

    Work with a Zillow partner agent

    Leverage their expertise and Zillow's premium Showcase listings to get your home seen by more buyers.

    Get started

    List with your own agent

    Get your home in front of millions of buyers by listing it on Zillow.

    Learn how to do it

    Sell it yourself

    Take full control of how buyers see your home on Zillow by listing For Sale by Owner (FSBO).

    List your home

    What's special

    Gas fireplacePrivate rear garden patioThoughtfully designed kitchenBuilt-in shelvingViking six-burner rangeBeautifully landscaped community lawnDedicated laundry room
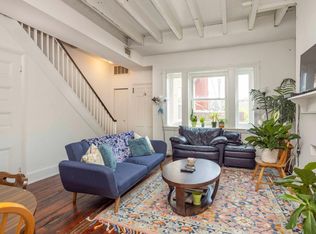
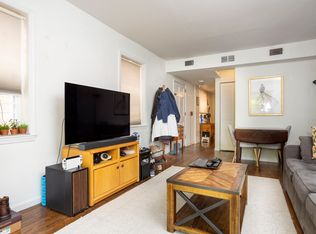
    Set within the charming enclave of Blackwell Place—an intimate collection of Colonial-style homes arranged around a beautifully landscaped community lawn—this 3-bedroom, 3-story townhome offers a rare blend of privacy, character, and convenience in the heart of Society Hill, complete with the added benefit of licensed garage parking for one car. A gracious foyer welcomes you into a spacious open living and dining area designed for both everyday living and effortless entertaining. Anchored by built-in shelving and a gas fireplace, the space is filled with natural light and highlighted by oak hardwood flooring throughout. A glass wall of French doors leads to a private rear garden patio—a rare private outdoor space ideal for morning coffee, quiet relaxation, or intimate gatherings. At the front of the home, the thoughtfully designed kitchen combines style and function with granite countertops, stainless steel appliances, a Viking six-burner range, and solid wood cabinetry. A discreet powder room adds convenience to the main living level. Upstairs, the second floor features a flexible rear room currently configured as a sitting area with built-in shelving—perfect for a den, home office, or guest retreat. A dedicated laundry room on this level adds everyday ease. At the front, a spacious bedroom suite includes an ensuite bathroom and two well-sized closets. The third floor offers two additional bedrooms and abundant storage. The rear bedroom features built-in shelving, recessed lighting, and a mini-split system for efficient climate control. Three hallway closets provide additional storage options. At the front, the primary suite serves as a peaceful retreat with an ensuite tiled bath featuring a glass-enclosed shower and a separate soaking tub with handheld wand—an ideal place to unwind at the end of the day. The finished lower level adds versatility, with ample storage including two large closets and flexible space well suited for hobbies, organization, or additional living needs, along with dedicated mechanical and storage areas. Additional improvements includes a newer roof installed in 2015, providing added peace of mind. The home is also located within the sought-after McCall School catchment. Tucked away in Society Hill, residents enjoy the architecture and character of one of Philadelphia’s most treasured neighborhoods. Just moments away are the boutiques of Fourth Street’s Fabric Row, the vibrant shops and dining along South Street, and the galleries and cafés of Old City. Commuting is effortless with convenient access to multiple SEPTA routes, I-95, and the Ben Franklin Bridge. Garage parking included. A rare convenience in Society Hill. A refined blend of character, comfort, and location—this is Society Hill living at its finest.

    Zillow last checked:

    Listing updated:

    Listed by:

    Marc Hammarberg 215-790-5501,

    BHHS Fox & Roach At the Harper, Rittenhouse Square,

    Listing Team: Marc Hammarberg Group, Co-Listing Team: Marc Hammarberg Group,Co-Listing Agent: Pamela Laws 215-783-7117,

    BHHS Fox & Roach At the Harper, Rittenhouse Square

    Bought with:

    Sean Furber, RS321360

    Compass RE

    Source: Bright MLS,MLS#: PAPH2578774MLS Logo

    Facts & features

    Interior

    Bedrooms & bathrooms
    • Bedrooms: 4
    • Bathrooms: 3
    • Full bathrooms: 2
    • 1/2 bathrooms: 1
    • Main level bathrooms: 1
    Basement
    • Area: 0
    Heating
    • Forced Air, Natural Gas
    Cooling
    • Central Air, Electric
    Appliances
    • Included: Gas Water Heater
    Features
    • Basement: Finished
    • Number of fireplaces: 1
    Interior area
    • Total structure area: 2,140
    • Total interior livable area: 2,140 sqft
    • Finished area above ground: 2,140
    • Finished area below ground: 0

    Property

    Parking
    • Total spaces: 1
    • Parking features: Secured, Off Site
    Accessibility
    • Accessibility features: None
    Features
    • Levels: Three
    • Stories: 3
    • Pool features: None
    Details
    • Additional structures: Above Grade, Below Grade
    • Parcel number: 888053711
    • Zoning: RSA5
    • Special conditions: Standard

    Construction

    Type & style
    • Home type: Townhouse
    • Architectural style: Colonial
    • Property subtype: Townhouse
    Materials
    • Masonry
    • Foundation: Concrete Perimeter
    Condition
    • New construction: No
    • Year built: 1970

    Utilities & green energy

    • Sewer: Public Sewer
    • Water: Public

    Community & HOA

    Community
    • Subdivision: Society Hill
    HOA
    • Has HOA: Yes
    • Amenities included: Common Grounds
    • Services included: Maintenance Grounds, Snow Removal, Maintenance Structure, Other
    • HOA fee: $1,100 annually
    Location
    • Region: Philadelphia
    • Municipality: PHILADELPHIA

    Financial & listing details

    • Price per square foot: $600/sqft
    • Tax assessed value: $1,029,300
    • Annual tax amount: $14,408
    • Date on market: 3/6/2026
    • Listing agreement: Exclusive Agency
    • Ownership: Fee Simple

    Price history

    DateEventPrice
    5/6/2026Sold$1,285,000$600/sqft
    Source: Bright MLS #PAPH2578774 Report a problem
    3/11/2026Contingent$1,285,000$600/sqft
    Source: Bright MLS #PAPH2578774 Report a problem
    3/6/2026Listed for sale$1,285,000$600/sqft
    Source: Bright MLS #PAPH2578774 Report a problem

    Public tax history

    Tax history is unavailable.

    Neighborhood: Society Hill

    Nearby schools

    GreatSchools rating
    Schools provided by the listing agent
    • District: Philadelphia City

    Source: Bright MLS. This data may not be complete. We recommend contacting the local school district to confirm school assignments for this home.

    Get a cash offer in 3 minutes
    Find out how much your home could sell for in as little as 3 minutes with a no-obligation cash offer.
    Estimated market value
    $1,287,900
    Get a cash offer in 3 minutes
    Find out how much your home could sell for in as little as 3 minutes with a no-obligation cash offer.
    Estimated market value
    $1,287,900