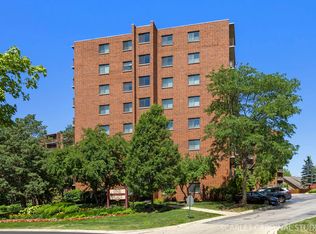
Stunning updated 1 bedroom/1 bath spacious condo at the prestigious, resort style One Bloomingdale Place. Very well maintained, quiet and modern complex with on-site Property Manager and Maintenance. Secure building. Gorgeous lobby and many amenities with indoor pool, sauna, hot tub, fitness center, party room and game room. This unit has interior access to heated parking garage as well as being close to main entrance. Central Air. New Updates include Luxury Vinyl Tile flooring in kitchen, foyer, and bath, neutral carpeting with upgraded padding, painted walls in modern colors, updated kitchen with SS stove, DW, microwave appliances, white marble formica countertops, painted wood cabinetry with satin nickel hardware, glass backsplash with decorative grout, bath vanity and faucet and modern light fixture, new toilet and new washer/dryer in unit. New water heater. Dual large closets with organizers in large bedroom hallway area, linen closet, pantry/coat closet. Additional storage area assigned to unit. Beautifully updated unit.
Closed
Street View
$180,500
1 Bloomingdale Pl APT 304, Bloomingdale, IL 60108
1beds
785sqft
Condominium, Single Family Residence
Built in 1988
-- sqft lot
$210,700 Zestimate®
$230/sqft
$1,696 Estimated rent
Home value
$210,700
$200,000 - $221,000
$1,696/mo
Zestimate® history
Owner options
List your home for rent
$1,696/mo
Rent Zestimate®
Find your next renter with Zillow Rental Manager. Plus, with online applications, you can quickly screen prospective tenants – for free.
$1,696/mo
Rent Zestimate®
Refinance and save
$1,695/mo
Est. payment
Refinancing to a lower rate could help reduce your monthly payments and save thousands over the life of the loan.
$1,695/mo
Est. payment
Explore your selling options
Work with a Zillow partner agent
Leverage their expertise and Zillow's premium Showcase listings to get your home seen by more buyers.
Get startedList with your own agent
Get your home in front of millions of buyers by listing it on Zillow.
Learn how to do itSell it yourself
Take full control of how buyers see your home on Zillow by listing For Sale by Owner (FSBO).
List your homeWhat's special
Modern colorsIndoor poolHeated parking garageModern light fixtureLarge bedroom hallway areaParty roomGame room
Zillow last checked:
Listing updated:
Listed by:
Christine Bauer 630-624-3471,
Berkshire Hathaway HomeServices American Heritage
Bought with:
Bessie Rahman
Mathisen Realty, Inc.
Source: MRED as distributed by MLS GRID,MLS#: 11863639
Facts & features
Interior
Bedrooms & bathrooms
- Bedrooms: 1
- Bathrooms: 1
- Full bathrooms: 1
Rooms
- Room types: Foyer, Balcony/Porch/Lanai
Primary bedroom
- Features: Flooring (Carpet)
- Level: Third
- Area: 156 Square Feet
- Dimensions: 13X12
Balcony porch lanai
- Level: Third
- Area: 90 Square Feet
- Dimensions: 6X15
Dining room
- Features: Flooring (Carpet)
- Level: Third
- Area: 72 Square Feet
- Dimensions: 8X9
Foyer
- Features: Flooring (Vinyl)
- Level: Third
- Area: 36 Square Feet
- Dimensions: 4X9
Kitchen
- Features: Kitchen (Galley), Flooring (Vinyl)
- Level: Third
- Area: 72 Square Feet
- Dimensions: 8X9
Living room
- Features: Flooring (Carpet)
- Level: Third
- Area: 255 Square Feet
- Dimensions: 15X17
Heating
- Natural Gas, Forced Air
Cooling
- Central Air
Appliances
- Included: Range, Microwave, Dishwasher, Refrigerator, Washer, Dryer, Disposal, Electric Oven, Electric Water Heater
- Laundry: Washer Hookup, Electric Dryer Hookup, In Unit
Features
- Elevator, Storage, Lobby
- Doors: Door Monitored By TV
- Windows: Screens
- Basement: None
Interior area
- Total structure area: 0
- Total interior livable area: 785 sqft
Property
Parking
- Total spaces: 2
- Parking features: Asphalt, Garage Door Opener, Heated Garage, On Site, Detached, Unassigned, Guest, Garage
- Garage spaces: 1
- Has uncovered spaces: Yes
Accessibility
- Accessibility features: No Disability Access
Features
- Exterior features: Balcony, Door Monitored By TV
Lot
- Features: Common Grounds, Landscaped
Details
- Parcel number: 0216220043
- Special conditions: None
- Other equipment: Ceiling Fan(s)
Construction
Type & style
- Home type: Condo
- Property subtype: Condominium, Single Family Residence
Materials
- Brick
Condition
- New construction: No
- Year built: 1988
Utilities & green energy
- Electric: Circuit Breakers
- Sewer: Public Sewer
- Water: Lake Michigan
Community & HOA
Community
- Security: Fire Sprinkler System, Carbon Monoxide Detector(s), Closed Circuit Camera(s)
HOA
- Has HOA: Yes
- Amenities included: Coin Laundry, Elevator(s), Exercise Room, Storage, On Site Manager/Engineer, Party Room, Indoor Pool, Sauna, Security Door Lock(s), Spa/Hot Tub, Ceiling Fan, Intercom
- Services included: Water, Parking, Insurance, Security, Exercise Facilities, Pool, Exterior Maintenance, Lawn Care, Scavenger, Snow Removal
- HOA fee: $364 monthly
Location
- Region: Bloomingdale
Financial & listing details
- Price per square foot: $230/sqft
- Tax assessed value: $46,922
- Annual tax amount: $2,412
- Date on market: 8/26/2023
- Listing terms: Conventional
- Ownership: Condo
Price history
| Date | Event | Price |
|---|---|---|
| 9/27/2023 | Sold | $180,500+6.5%$230/sqft |
Source:  MRED as distributed by MLS GRID #11863639 Report a problem MRED as distributed by MLS GRID #11863639 Report a problem | ||
| 8/26/2023 | Contingent | $169,500$216/sqft |
Source: MRED as distributed by MLS GRID #11863639 Report a problem | ||
| 8/26/2023 | Listed for sale | $169,500+38.4%$216/sqft |
Source: MRED as distributed by MLS GRID #11863639 Report a problem | ||
| 6/22/2022 | Sold | $122,500-7.2%$156/sqft |
Source: MRED as distributed by MLS GRID #11342116 Report a problem | ||
| 4/2/2022 | Pending sale | $132,000$168/sqft |
Source:  RE/MAX International #11342116 Report a problem RE/MAX International #11342116 Report a problem | ||
| 4/2/2022 | Contingent | $132,000$168/sqft |
Source: MRED as distributed by MLS GRID #11342116 Report a problem | ||
| 3/8/2022 | Listed for sale | $132,000+112.9%$168/sqft |
Source: MRED as distributed by MLS GRID #11342116 Report a problem | ||
| 2/22/2012 | Sold | $62,000+0.2%$79/sqft |
Source: Agent Provided Report a problem | ||
| 12/22/2011 | Listed for sale | $61,900-27.2%$79/sqft |
Source: CENTURY 21 Lullo #07963324 Report a problem | ||
| 6/19/2011 | Listing removed | $85,000$108/sqft |
Source: Lullo #07694502 Report a problem | ||
| 5/20/2011 | Price change | $85,000-14.6%$108/sqft |
Source: Lullo #07694502 Report a problem | ||
| 4/20/2011 | Price change | $99,500-12.6%$127/sqft |
Source: Lullo #07694502 Report a problem | ||
| 12/19/2010 | Listed for sale | $113,900-24.1%$145/sqft |
Source: CENTURY 21 Lullo #07694502 Report a problem | ||
| 6/23/2006 | Sold | $150,000+15.8%$191/sqft |
Source: Public Record Report a problem | ||
| 1/9/2003 | Sold | $129,500$165/sqft |
Source: Public Record Report a problem | ||
Public tax history
| Year | Property taxes | Tax assessment |
|---|---|---|
| 2024 | $2,882 +9.7% | $46,922 +9.3% |
| 2023 | $2,626 +8.8% | $42,910 +10.3% |
| 2022 | $2,413 +4.7% | $38,920 +5.2% |
| 2021 | $2,304 -0.6% | $36,980 +2.5% |
| 2020 | $2,318 +4.1% | $36,070 +4.1% |
| 2019 | $2,226 +28.3% | $34,660 +21% |
| 2018 | $1,735 +7.4% | $28,640 +7.9% |
| 2017 | $1,615 +5.9% | $26,550 +8.1% |
| 2016 | $1,524 +3.5% | $24,570 +7.2% |
| 2015 | $1,472 +5.8% | $22,930 +6.5% |
| 2014 | $1,391 -11.1% | $21,540 -11.5% |
| 2013 | $1,565 -32.7% | $24,340 -33% |
| 2012 | $2,327 +15.2% | $36,340 -9.4% |
| 2011 | $2,020 -0.5% | $40,120 -6.3% |
| 2010 | $2,030 +8.3% | $42,800 -6.9% |
| 2009 | $1,874 -0.5% | $45,950 |
| 2008 | $1,883 -3.7% | $45,950 +5.3% |
| 2007 | $1,955 -17.5% | $43,630 -6.8% |
| 2006 | $2,369 +4.2% | $46,800 +6.6% |
| 2005 | $2,273 +4.1% | $43,900 +6.8% |
| 2004 | $2,184 +0.9% | $41,100 +10% |
| 2003 | $2,164 | $37,360 |
Find assessor info on the county website
Neighborhood: 60108
Nearby homes
- $206,0001 bd1 ba772 sqft1 Bloomingdale Pl APT 315, Bloomingdale, IL 60108Off Market
- $249,7002 bd2 ba965 sqft1 Bloomingdale Pl APT 321, Bloomingdale, IL 60108Off Market
- $190,0001 bd1 ba772 sqft1 Bloomingdale Pl APT 703, Bloomingdale, IL 60108Sold
- $264,8002 bd2 ba1.1k sqft1 Bloomingdale Pl APT 111, Bloomingdale, IL 60108Off Market
- $192,9001 bd1 ba772 sqft1 Bloomingdale Pl APT 715, Bloomingdale, IL 60108Off Market
- $189,2001 bd1 ba708 sqft1 Bloomingdale Pl APT 704, Bloomingdale, IL 60108Off Market
- $244,6002 bd2 ba965 sqft1 Bloomingdale Pl APT 310, Bloomingdale, IL 60108Off Market
- $245,2002 bd2 ba965 sqft1 Bloomingdale Pl APT 514, Bloomingdale, IL 60108Off Market
- $180,0001 bd1 ba775 sqft1 Bloomingdale Pl APT 220, Bloomingdale, IL 60108Sold
Nearby schools
GreatSchools rating
- 9/10Erickson Elementary SchoolGrades: PK-5Distance: 0.4 mi
- 9/10Westfield Middle SchoolGrades: 6-8Distance: 1.3 mi
- 7/10Lake Park High SchoolGrades: 9-12Distance: 2.4 mi
Schools provided by the listing agent
- Elementary: Erickson Elementary School
- Middle: Westfield Middle School
- High: Lake Park High School
- District: 13
Source: MRED as distributed by MLS GRID. This data may not be complete. We recommend contacting the local school district to confirm school assignments for this home.
Get a cash offer in 3 minutes
Find out how much your home could sell for in as little as 3 minutes with a no-obligation cash offer.
Estimated market value
$210,700
Get a cash offer in 3 minutes
Find out how much your home could sell for in as little as 3 minutes with a no-obligation cash offer.
Estimated market value
$210,700
- Illinois
- DuPage County
- Bloomingdale
- 60108
- 1 Bloomingdale Pl Apartment 304
Nearby cities
Nearby zip codes
Other Bloomingdale Topics
