Skip main navigation
Sold for $335,000
  • $335,000

    1 Blossom Hill Drive, Marlboro, NY 12542

    3beds
    2,154sqft
    Single Family Residence, Residential
    Built in 1965
    0.41 Acres Lot
    $-- Zestimate®
    $156/sqft
    $2,406 Estimated rent

    Home value

    Not available

    Estimated sales range

    Not available

    $2,406/mo

    Zestimate® history
    Loading
    Loading...

    Owner options

    List your home for rent

    $2,406/mo

    Rent Zestimate®

    Find your next renter with Zillow Rental Manager. Plus, with online applications, you can quickly screen prospective tenants – for free.

    Learn more

    $2,406/mo

    Rent Zestimate®

    Refinance and save

    $2,251/mo

    Est. payment

    Refinancing to a lower rate could help reduce your monthly payments and save thousands over the life of the loan.

    See today's rates

    $2,251/mo

    Est. payment

    Explore your selling options

    Work with a Zillow partner agent

    Leverage their expertise and Zillow's premium Showcase listings to get your home seen by more buyers.

    Get started

    List with your own agent

    Get your home in front of millions of buyers by listing it on Zillow.

    Learn how to do it

    Sell it yourself

    Take full control of how buyers see your home on Zillow by listing For Sale by Owner (FSBO).

    List your home

    What's special

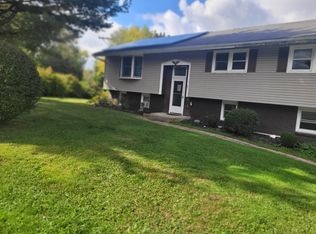
    Discover outstanding value and opportunity in this ideally situated Marlboro home. With fresh paint, trim, finish and minor work, this spacious bi-level will truly shine. The flexible layout offers excellent mother/daughter potential, featuring a partially finished walk-out basement that’s perfect for extended family, teens, in-laws, or guests. Nestled on a level, fenced corner lot at the end of a quiet cul-de-sac, this home offers both privacy and charm within the highly sought-after Marlboro School District, celebrated for its top-rated schools. Many major updates have already been completed, including windows that are approximately ten years old, a seven-year-young furnace, a newer septic system installed just four years ago, and tasteful updates to the kitchen and baths. Perfectly located for commuters and close to shopping, dining, and everyday conveniences, this home blends comfort, location, and potential in one exceptional package. With so much already in place, it’s the perfect opportunity to make it your own, add personal finishing touches, and build instant equity in a wonderful neighborhood. Come see the possibilities — and imagine your future here.

    Zillow last checked:

    Listing updated:

    Listed by:

    Susan Todd 845-416-8616,

    BHHS Hudson Valley Properties 845-896-9000

    Bought with:

    ROBERT CIFONE, 10401303066

    Exit Realty Connections

    Source: OneKey® MLS as distributed by MLS GRID,MLS#: 930994MLS Logo

    Facts & features

    Interior

    Bedrooms & bathrooms
    • Bedrooms: 3
    • Bathrooms: 2
    • Full bathrooms: 1
    • 1/2 bathrooms: 1
    Heating
    • Baseboard, Hot Water, Oil
    Cooling
    • Wall/Window Unit(s)
    Appliances
    • Included: Dishwasher, Range, Refrigerator
    • Laundry: Washer/Dryer Hookup, Laundry Room, Washer Hookup
    Features
    • First Floor Bedroom, First Floor Full Bath, Ceiling Fan(s), Eat-in Kitchen, Entrance Foyer, Formal Dining, In-Law Floorplan
    • Flooring: Carpet, Ceramic Tile, Combination, Hardwood
    • Windows: Insulated Windows, New Windows
    • Basement: Finished,Full,Walk-Out Access
    • Attic: Full,Pull Stairs
    • Has fireplace: No
    Interior area
    • Total structure area: 2,154
    • Total interior livable area: 2,154 sqft

    Property

    Parking
    • Total spaces: 6
    • Parking features: Driveway, Off Street
    • Has uncovered spaces: Yes
    Features
    • Levels: Bi-Level
    • Has private pool: Yes
    • Pool features: Above Ground
    • Fencing: Back Yard,Chain Link
    • Has view: Yes
    • View description: Neighborhood
    Lot
    • Size: 0.41 Acres
    • Features: Back Yard, Corner Lot, Cul-De-Sac, Front Yard, Level
    Details
    • Parcel number: 3600108.0040002059.0000000
    • Special conditions: None

    Construction

    Type & style
    • Home type: SingleFamily
    • Architectural style: Raised Ranch
    • Property subtype: Single Family Residence, Residential
    Materials
    • Vinyl Siding
    Condition
    • Actual
    • Year built: 1965

    Utilities & green energy

    • Sewer: Septic Tank
    • Water: Public
    • Utilities for property: Cable Connected, Electricity Connected, Trash Collection Public, Water Connected

    Community & HOA

    HOA
    • Has HOA: No
    Location
    • Region: Marlboro

    Financial & listing details

    • Price per square foot: $156/sqft
    • Tax assessed value: $222,300
    • Annual tax amount: $9,463
    • Date on market: 10/31/2025
    • Cumulative days on market: 7 days
    • Listing agreement: Exclusive Right To Sell
    • Electric utility on property: Yes

    Price history

    DateEventPrice
    6/18/2026Sold$335,000-2.9%$156/sqft
    Source: OneKey® MLS as distributed by MLS GRID #930994 Report a problem
    6/2/2026Pending sale$345,000$160/sqft
    Source: BHHS broker feed #930994 Report a problem
    6/1/2026Contingent$345,000$160/sqft
    Source: Berkshire Hathaway HomeServices New England Properties #930994 Report a problem
    6/1/2026Pending sale$345,000$160/sqft
    Source: OneKey® MLS as distributed by MLS GRID #930994 Report a problem
    11/8/2025Listing removed$345,000$160/sqft
    Source: BHHS broker feed #930994 Report a problem
    11/1/2025Listed for sale$345,000+57.2%$160/sqft
    Source: OneKey® MLS as distributed by MLS GRID #930994 Report a problem
    9/20/2002Sold$219,500$102/sqft
    Source: Public Record Report a problem

    Public tax history

    YearProperty taxesTax assessment
    2024-- $222,300
    2023-- $222,300
    2022-- $222,300
    2021-- $222,300
    2020-- $222,300
    2019-- $222,300
    2018-- $222,300
    2017$8,799 $222,300
    2016-- $222,300
    2015-- $222,300
    2014-- $222,300
    2013-- $222,300 -7%
    2011-- $239,000 -9.5%
    2010-- $264,000 -4.1%
    2009-- $275,200 -10%
    2008-- $305,700 +21.5%
    2007-- $251,700
    2006-- $251,700
    2005-- $251,700 +88%
    2004-- $133,900
    2003-- $133,900
    2002-- $133,900 +5.9%
    2001-- $126,400
    2000-- $126,400
    Find assessor info on the county website

    Neighborhood: 12542

    Nearby schools

    GreatSchools rating
    Schools provided by the listing agent
    • Elementary: Marlboro Elementary School
    • Middle: Marlboro Middle School
    • High: Marlboro Central High School

    Source: OneKey® MLS as distributed by MLS GRID. This data may not be complete. We recommend contacting the local school district to confirm school assignments for this home.