Skip main navigation
Sold for $1,260,000
Street View
  • $1,260,000

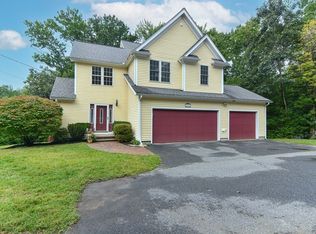
    1 Blossom Ln, Ashland, MA 01721

    5beds
    4,681sqft
    Single Family Residence
    Built in 1996
    0.7 Acres Lot
    $1,325,600 Zestimate®
    $269/sqft
    $5,978 Estimated rent

    Home value

    $1,325,600

    $1.26M - $1.39M

    $5,978/mo

    Zestimate® history
    Loading
    Loading...

    Owner options

    List your home for rent

    $5,978/mo

    Rent Zestimate®

    Find your next renter with Zillow Rental Manager. Plus, with online applications, you can quickly screen prospective tenants – for free.

    Learn more

    $5,978/mo

    Rent Zestimate®

    Refinance and save

    $7,881/mo

    Est. payment

    Refinancing to a lower rate could help reduce your monthly payments and save thousands over the life of the loan.

    See today's rates

    $7,881/mo

    Est. payment

    Explore your selling options

    Work with a Zillow partner agent

    Leverage their expertise and Zillow's premium Showcase listings to get your home seen by more buyers.

    Get started

    List with your own agent

    Get your home in front of millions of buyers by listing it on Zillow.

    Learn how to do it

    Sell it yourself

    Take full control of how buyers see your home on Zillow by listing For Sale by Owner (FSBO).

    List your home

    What's special

    Gas fireplaceLarge center islandComposite deckGrand family roomGorgeous bathroomOversized tileDouble sinks
    This Incredible home has been completely updated and is located in a cozy cul-de-sac! Open attractive floorplan filled with big windows and lots of natural light. Premium hardwood floors throughout the 1st floor, upstairs hallway, and main bedroom. Huge two story foyer. Living room with cathedral ceilings that opens to the dining room with bow window bump out. Stunning kitchen with tons of cabinet and counter space, large center island, granite counters, and stainless steel appliances. Grand family room with soaring ceilings and gas fireplace. 1st floor bedroom/office with full bath. The main bedroom has cathedral ceilings and a gorgeous bathroom with clawfoot tub, double sinks, oversized tile and glass shower. Three more bedrooms, two of which are really BIG, and full bath round out the 2nd floor. Finished walk-out basement with gas fireplace and full bath. Backyard of your dreams with heated inground saltwater pool, hot tub, playground, patio, and enormous composite deck!

    Zillow last checked:

    Listing updated:

    Listed by:

    Craig Morrison 508-259-5804,

    Realty Executives Boston West 508-879-0660

    Bought with:

    Julia Wang

    Home Harmony Realty

    Source: MLS PIN,MLS#: 73113079

    Facts & features

    Interior

    Bedrooms & bathrooms
    • Bedrooms: 5
    • Bathrooms: 4
    • Full bathrooms: 4
    Primary bedroom
    • Features: Bathroom - Full, Cathedral Ceiling(s), Walk-In Closet(s), Flooring - Hardwood
    • Level: Second
    Bedroom 2
    • Features: Flooring - Wall to Wall Carpet
    • Level: Second
    Bedroom 3
    • Features: Cathedral Ceiling(s), Flooring - Wall to Wall Carpet
    • Level: Second
    Bedroom 4
    • Features: Cathedral Ceiling(s), Flooring - Wall to Wall Carpet
    • Level: Second
    Bedroom 5
    • Features: Flooring - Hardwood
    • Level: First
    Primary bathroom
    • Features: Yes
    Bathroom 1
    • Features: Bathroom - Full, Countertops - Stone/Granite/Solid
    • Level: First
    Bathroom 2
    • Features: Bathroom - Full, Countertops - Stone/Granite/Solid
    • Level: Second
    Bathroom 3
    • Features: Bathroom - Full, Cathedral Ceiling(s), Countertops - Stone/Granite/Solid, Soaking Tub
    • Level: Second
    Dining room
    • Features: Flooring - Hardwood, Window(s) - Bay/Bow/Box
    • Level: First
    Family room
    • Features: Cathedral Ceiling(s), Flooring - Hardwood
    • Level: First
    Kitchen
    • Features: Flooring - Hardwood, Dining Area, Pantry, Countertops - Stone/Granite/Solid, Kitchen Island, Stainless Steel Appliances
    • Level: First
    Living room
    • Features: Cathedral Ceiling(s), Flooring - Hardwood
    • Level: First
    Heating
    • Forced Air, Natural Gas, Fireplace
    Cooling
    • Central Air
    Appliances
    • Included: Gas Water Heater, Water Heater, Range, Dishwasher, Disposal, Microwave, Refrigerator, Washer, Dryer
    • Laundry: Flooring - Stone/Ceramic Tile, Sink, First Floor
    Features
    • Bathroom - Full, Countertops - Stone/Granite/Solid, Cathedral Ceiling(s), Bathroom, Bonus Room, Foyer
    • Flooring: Vinyl, Carpet, Hardwood, Flooring - Stone/Ceramic Tile, Flooring - Vinyl, Flooring - Hardwood
    • Basement: Full,Finished,Walk-Out Access
    • Number of fireplaces: 2
    • Fireplace features: Family Room
    Interior area
    • Total structure area: 4,681
    • Total interior livable area: 4,681 sqft

    Property

    Parking
    • Total spaces: 4
    • Parking features: Attached, Garage Faces Side
    • Attached garage spaces: 2
    • Uncovered spaces: 2
    Features
    • Patio & porch: Deck - Vinyl, Deck - Composite, Patio
    • Exterior features: Deck - Vinyl, Deck - Composite, Patio, Pool - Inground Heated, Rain Gutters, Hot Tub/Spa, Storage, Fenced Yard, Fruit Trees, Garden
    • Has private pool: Yes
    • Pool features: Pool - Inground Heated
    • Has spa: Yes
    • Spa features: Private
    • Fencing: Fenced
    Lot
    • Size: 0.70 Acres
    • Features: Cul-De-Sac, Corner Lot
    Details
    • Parcel number: M:021.0 B:0062 L:0000.0,3295518
    • Zoning: R1

    Construction

    Type & style
    • Home type: SingleFamily
    • Architectural style: Colonial
    • Property subtype: Single Family Residence
    Materials
    • Foundation: Concrete Perimeter
    • Roof: Shingle
    Condition
    • Year built: 1996

    Utilities & green energy

    • Sewer: Public Sewer
    • Water: Public

    Community & neighborhood

    Community
    • Community features: Public Transportation, Shopping, Park, Walk/Jog Trails, Highway Access, House of Worship, Public School, T-Station
    Location
    • Region: Ashland

    Price history

    DateEventPrice
    7/24/2023Sold$1,260,000+9.6%$269/sqft
    Source: MLS PIN #73113079 Report a problem
    5/17/2023Listed for sale$1,150,000+38.6%$246/sqft
    Source: MLS PIN #73113079 Report a problem
    12/10/2018Listing removed$829,900$177/sqft
    Source: Coldwell Banker Residential Brokerage - Newton #72420811 Report a problem
    11/7/2018Listed for sale$829,900+32.3%$177/sqft
    Source: Coldwell Banker Residential Brokerage - Newton - Centre St. #72420811 Report a problem
    7/31/2014Sold$627,500+103.9%$134/sqft
    Source: Public Record Report a problem
    7/15/1996Sold$307,690$66/sqft
    Source: Public Record Report a problem

    Public tax history

    YearProperty taxesTax assessment
    2025$14,034 +5.1%$1,099,000 +9%
    2024$13,349 +8.8%$1,008,200 +13.1%
    2023$12,273 -1.2%$891,300 +14%
    2022$12,420 +7.5%$782,100 +7.8%
    2021$11,556 +1.1%$725,400 +2.5%
    2020$11,432 +5.5%$707,400 +6.3%
    2019$10,831 +2.6%$665,300 +4.7%
    2018$10,559 +3.6%$635,700 +4.1%
    2017$10,197 +0.2%$610,600 +2%
    2016$10,173 $598,400

    Find assessor info on the county website

    Neighborhood: 01721

    Nearby schools

    GreatSchools rating
    Schools provided by the listing agent
    • Elementary: Warren/Mindess
    • Middle: Ashland Middle
    • High: Ashland High

    Source: MLS PIN. This data may not be complete. We recommend contacting the local school district to confirm school assignments for this home.

    Get a cash offer in 3 minutes
    Find out how much your home could sell for in as little as 3 minutes with a no-obligation cash offer.
    Estimated market value
    $1,325,600
    Get a cash offer in 3 minutes
    Find out how much your home could sell for in as little as 3 minutes with a no-obligation cash offer.
    Estimated market value
    $1,325,600