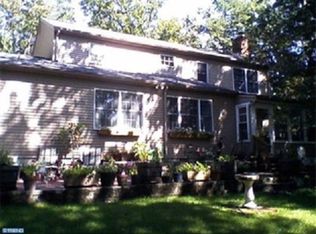
You'll Love Your Stay on Blue Jay Way! This large four bedroom two and one half bath home on nearly 1 acre in Medford New Jersey was custom built for the original owners and lovingly lived in since that time by only two families. The traditional colonial with more privacy and room definition is coming BACK! Recently popular open floor plan models, is no longer popular as you may know. That written, the first floor includes the large center hall foyer, entrance to the formal living and dining rooms and the eat in kitchen which straight ahead. Step down into the family room right off the kitchen where you will enjoy a full brick wall wood burning fireplace and a triple slider to the back yard deck. A partially fenced back yard is currently designed to be low maintenance but is ready for an updated design. Wildlife and birds abound here—hence the name: Blue Jay Way—where you are bound to love your stay … for years to come! NOTE: NEW SEPTIC INSTALLED, NEW Whole House Wood Boring Insect System Installed, Engineered Basement Walls Installed, New Waterproofing System and Sump Pump Installed, New Heater 2024 which is currently costing home owners $300averageperyearforelectirc. Consider These Features: Four Bedrooms Two Full Baths and One Half Bath Popular Traditional Interior Layout for More Room Privacy Asphalt Driveway to Side Entry Two Car Garage Updated Bathrooms Eat In Kitchen With Breakfast Area Back Deck with Triple Door Sliders from Family Room Full Brick Wall Wood burning Fireplace Anderson Replacement Windows Throughout Full Basement—Framed to start finishing 2 Year Young—High Efficiency Heat Pump (average yearly electric bill: $300/month)
Sold for $540,000
$540,000
1 Blue Jay Way, Medford, NJ 08055
4beds
2,144sqft
Single Family Residence
Built in 1978
0.68 Acres Lot
$560,300 Zestimate®
$252/sqft
$3,851 Estimated rent
Home value
$560,300
$504,000 - $622,000
$3,851/mo
Zestimate® history
Owner options
List your home for rent
$3,851/mo
Rent Zestimate®
Find your next renter with Zillow Rental Manager. Plus, with online applications, you can quickly screen prospective tenants – for free.
$3,851/mo
Rent Zestimate®
Refinance and save
$4,071/mo
Est. payment
Refinancing to a lower rate could help reduce your monthly payments and save thousands over the life of the loan.
$4,071/mo
Est. payment
Explore your selling options
Work with a Zillow partner agent
Leverage their expertise and Zillow's premium Showcase listings to get your home seen by more buyers.
Get startedList with your own agent
Get your home in front of millions of buyers by listing it on Zillow.
Learn how to do itSell it yourself
Take full control of how buyers see your home on Zillow by listing For Sale by Owner (FSBO).
List your homeWhat's special
Wood burning fireplaceEat in kitchenAsphalt drivewayFull basementBack deckCenter hall foyerLarge four bedroom
Zillow last checked:
Listing updated:
Listed by:
Elizabeth Harris-Diulio 609-351-8397,
BHHS Fox & Roach-Medford
Bought with:
Josh Hahn
EXP Realty, LLC
Source: Bright MLS,MLS#: NJBL2081664
Facts & features
Interior
Bedrooms & bathrooms
- Bedrooms: 4
- Bathrooms: 3
- Full bathrooms: 2
- 1/2 bathrooms: 1
- Main level bathrooms: 3
- Main level bedrooms: 4
Primary bedroom
- Features: Flooring - Carpet
- Level: Upper
- Area: 340 Square Feet
- Dimensions: 20 x 17
Bedroom 2
- Level: Upper
- Area: 168 Square Feet
- Dimensions: 14 x 12
Bedroom 3
- Level: Upper
- Area: 168 Square Feet
- Dimensions: 14 x 12
Bedroom 4
- Level: Upper
- Area: 168 Square Feet
- Dimensions: 14 x 12
Primary bathroom
- Level: Upper
- Area: 224 Square Feet
- Dimensions: 14 x 16
Bathroom 1
- Level: Upper
Dining room
- Features: Chair Rail, Flooring - Carpet
- Level: Main
- Area: 240 Square Feet
- Dimensions: 15 x 16
Family room
- Features: Fireplace - Wood Burning
- Level: Main
- Area: 336 Square Feet
- Dimensions: 21 x 16
Foyer
- Level: Main
- Area: 50 Square Feet
- Dimensions: 5 x 10
Half bath
- Level: Main
Kitchen
- Level: Main
- Area: 294 Square Feet
- Dimensions: 21 x 14
Laundry
- Features: Flooring - Carpet
- Level: Upper
- Area: 320 Square Feet
- Dimensions: 20 x 16
Living room
- Level: Main
- Area: 280 Square Feet
- Dimensions: 20 x 14
Heating
- Heat Pump, Forced Air, Electric, Geothermal
Cooling
- Central Air, Electric
Appliances
- Included: Dishwasher, Dryer, Refrigerator, Washer, Electric Water Heater
- Laundry: Upper Level, Laundry Room
Features
- Attic, Breakfast Area, Chair Railings, Family Room Off Kitchen, Floor Plan - Traditional, Formal/Separate Dining Room, Kitchen - Country, Pantry
- Basement: Full
- Number of fireplaces: 1
- Fireplace features: Brick, Mantel(s)
Interior area
- Total structure area: 2,144
- Total interior livable area: 2,144 sqft
- Finished area above ground: 2,144
- Finished area below ground: 0
Property
Parking
- Total spaces: 5
- Parking features: Garage Faces Side, Garage Door Opener, Inside Entrance, Oversized, Attached, Driveway
- Attached garage spaces: 2
- Uncovered spaces: 3
Accessibility
- Accessibility features: None
Features
- Levels: Two
- Stories: 2
- Patio & porch: Deck
- Exterior features: Chimney Cap(s), Rain Gutters
- Pool features: None
- Fencing: Partial
Lot
- Size: 0.68 Acres
- Features: Corner Lot, Corner Lot/Unit
Details
- Additional structures: Above Grade, Below Grade
- Parcel number: 2004701 0400001
- Zoning: RES
- Special conditions: Standard
Construction
Type & style
- Home type: SingleFamily
- Architectural style: Contemporary,Colonial
- Property subtype: Single Family Residence
Materials
- Frame
- Foundation: Block
Condition
- New construction: No
- Year built: 1978
Utilities & green energy
- Sewer: Septic Exists
- Water: Well
- Utilities for property: Cable Connected, Natural Gas Available, Electricity Available
Community & neighborhood
Location
- Region: Medford
- Subdivision: Forest Glen Lakes
- Municipality: MEDFORD TWP
HOA & financial
HOA
- Has HOA: Yes
- HOA fee: $300 annually
Other
Other facts
- Listing agreement: Exclusive Right To Sell
- Listing terms: Cash,Conventional,FHA,VA Loan,USDA Loan
- Ownership: Fee Simple
Price history
| Date | Event | Price |
|---|---|---|
| 4/15/2025 | Sold | $540,000+9.1%$252/sqft |
Source:  Bright MLS #NJBL2081664 Report a problem Bright MLS #NJBL2081664 Report a problem | ||
| 3/11/2025 | Pending sale | $495,000$231/sqft |
Source: Bright MLS #NJBL2081664 Report a problem | ||
| 3/10/2025 | Contingent | $495,000$231/sqft |
Source: Bright MLS #NJBL2081664 Report a problem | ||
| 2/27/2025 | Listed for sale | $495,000$231/sqft |
Source: Bright MLS #NJBL2081664 Report a problem | ||
| 8/10/2024 | Listing removed | $495,000$231/sqft |
Source: Berkshire Hathaway HomeServices Fox & Roach, REALTORS #NJBL2068966 Report a problem | ||
| 8/8/2024 | Listed for sale | $495,000$231/sqft |
Source: Bright MLS #NJBL2068966 Report a problem | ||
| 8/1/2024 | Pending sale | $495,000$231/sqft |
Source: Bright MLS #NJBL2068966 Report a problem | ||
| 7/24/2024 | Price change | $495,000-1%$231/sqft |
Source: Bright MLS #NJBL2068966 Report a problem | ||
| 7/17/2024 | Listed for sale | $500,000$233/sqft |
Source: Bright MLS #NJBL2068966 Report a problem | ||
| 7/1/2024 | Listing removed | -- |
Source: Bright MLS #NJBL2068032 Report a problem | ||
| 7/1/2024 | Listed for sale | $500,000$233/sqft |
Source: Bright MLS #NJBL2068032 Report a problem | ||
Public tax history
| Year | Property taxes | Tax assessment |
|---|---|---|
| 2025 | $9,958 +7% | $280,600 |
| 2024 | $9,310 | $280,600 |
| 2023 | -- | $280,600 |
| 2022 | $9,120 +0.6% | $280,600 |
| 2021 | $9,069 +2% | $280,600 |
| 2020 | $8,892 +1.4% | $280,600 |
| 2019 | $8,769 +1.6% | $280,600 |
| 2018 | $8,627 +0.3% | $280,600 +0.9% |
| 2017 | $8,599 +1.5% | $278,100 |
| 2016 | $8,471 +3.1% | $278,100 |
| 2015 | $8,212 +3.4% | $278,100 |
| 2014 | $7,943 +3.6% | $278,100 |
| 2013 | $7,670 -10.9% | $278,100 |
| 2012 | $8,605 +1.4% | $278,100 +44.5% |
| 2011 | $8,483 +2.3% | $192,500 |
| 2010 | $8,293 +0.7% | $192,500 |
| 2009 | $8,233 -0.8% | $192,500 |
| 2008 | $8,297 +3.6% | $192,500 |
| 2007 | $8,010 +5.4% | $192,500 |
| 2006 | $7,602 +3.7% | $192,500 |
| 2005 | $7,332 +8% | $192,500 |
| 2004 | $6,791 | $192,500 |
| 2003 | -- | $192,500 |
| 2002 | -- | $192,500 |
| 2001 | -- | $192,500 |
Find assessor info on the county website
Neighborhood: 08055
Nearby schools
GreatSchools rating
- 8/10Chairville Elementary SchoolGrades: PK-5Distance: 3.6 mi
- 5/10Medford Township Memorial SchoolGrades: PK,7-8Distance: 3.9 mi
- 7/10Shawnee High SchoolGrades: 9-12Distance: 0.5 mi
Schools provided by the listing agent
- District: Lenape Regional High
Source: Bright MLS. This data may not be complete. We recommend contacting the local school district to confirm school assignments for this home.
Get a cash offer in 3 minutes
Find out how much your home could sell for in as little as 3 minutes with a no-obligation cash offer.
Estimated market value
$560,300
Get a cash offer in 3 minutes
Find out how much your home could sell for in as little as 3 minutes with a no-obligation cash offer.
Estimated market value
$560,300
- New Jersey
- Burlington County
- Medford Township
- 08055
- 1 Blue Jay Way
Nearby cities
Nearby zip codes
Other Medford Township Topics
- Apartments for Rent in 08055
- Houses for Sale in 08055
- Houses for Rent in 08055
- 08055 Real Estate
- Medford Township Condos
- Houses for Sale in Medford Township
- Newest Listings in Medford Township
- Medford Township Home Values
- Medford Township Real Estate Agents
- Medford Township Refinance
- Medford Township Mortgage Rates
