Skip main navigation
Sold for $875,000
  • $875,000

    1 Boars Nest Lane, Savannah, GA 31411

    3beds
    2,903sqft
    Single Family Residence
    Built in 1988
    0.74 Acres Lot
    $865,200 Zestimate®
    $301/sqft
    $4,946 Estimated rent

    Home value

    $865,200

    $813,000 - $926,000

    $4,946/mo

    Zestimate® history
    Loading
    Loading...

    Owner options

    List your home for rent

    $4,946/mo

    Rent Zestimate®

    Find your next renter with Zillow Rental Manager. Plus, with online applications, you can quickly screen prospective tenants – for free.

    Learn more

    $4,946/mo

    Rent Zestimate®

    Refinance and save

    $8,082/mo

    Est. payment

    Refinancing to a lower rate could help reduce your monthly payments and save thousands over the life of the loan.

    See today's rates

    $8,082/mo

    Est. payment

    Explore your selling options

    Work with a Zillow partner agent

    Leverage their expertise and Zillow's premium Showcase listings to get your home seen by more buyers.

    Get started

    List with your own agent

    Get your home in front of millions of buyers by listing it on Zillow.

    Learn how to do it

    Sell it yourself

    Take full control of how buyers see your home on Zillow by listing For Sale by Owner (FSBO).

    List your home

    What's special

    Thoughtfully updated kitchenNewer timber tech deckAmple workspaceStainless steel appliancesNewer guttersBrand-new led lighting throughoutQuartz countertops

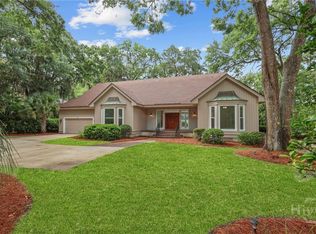
    Welcome to this stunning, meticulously maintained home offering over 2,900 square feet of comfortable and elegant living space, ideally located just outside of Midpoint. Designed for both everyday living and entertaining, this property blends modern upgrades with a timeless style. The home features three spacious bedrooms, along with three and a half baths. A thoughtfully updated kitchen (renovated four years ago) showcases quartz countertops, stainless steel appliances, trash compactor and ample workspace—perfect for cooking and gathering. Entertain with ease at the wet bar, complete with a sink and mini fridge. Recent major upgrades provide peace of mind, including newer HVAC units and furnaces that are all under warranty as well as, all-new ductwork beneath the home, three new skylights, and brand-new LED lighting throughout. Hardwood floors flow seamlessly through the home, adding warmth and continuity to every room. Outdoors, enjoy the newer Timber Tech deck and newer gutters. The lovely yard offers the convenience of a shallow well with a dedicated sprinkler system, helping keep the landscape lush and low maintenance. This exceptional home offers space, quality upgrades, and a prime location—an outstanding opportunity you won’t want to miss!

    Zillow last checked:

    Listing updated:

    Listed by:

    Wendy R. Reed 912-224-2250,

    The Landings Real Estate Co

    Bought with:

    Lori Davies, 439192

    BHHS Bay Street Realty Group

    Source: Hive MLS,MLS#: SA347048MLS LogoOriginating MLS: Savannah Multi-List Corporation

    Facts & features

    Interior

    Bedrooms & bathrooms
    • Bedrooms: 3
    • Bathrooms: 4
    • Full bathrooms: 3
    • 1/2 bathrooms: 1
    Bonus room
    • Dimensions: 0 x 0
    Dining room
    • Dimensions: 0 x 0
    Family room
    • Dimensions: 0 x 0
    Living room
    • Dimensions: 0 x 0
    Study
    • Dimensions: 0 x 0
    Heating
    • Central, Natural Gas, Heat Pump
    Cooling
    • Central Air, Electric
    Appliances
    • Included: Gas Water Heater, Refrigerator
    • Laundry: Washer Hookup, Dryer Hookup, Laundry Room, Laundry Tub, Sink
    Features
    • Attic, Wet Bar, Breakfast Bar, Built-in Features, Breakfast Area, Tray Ceiling(s), Ceiling Fan(s), Central Vacuum, Double Vanity, Entrance Foyer, Gourmet Kitchen, High Ceilings, Kitchen Island, Main Level Primary, Pantry, Pull Down Attic Stairs, Permanent Attic Stairs, Recessed Lighting, Skylights, Separate Shower, Programmable Thermostat
    • Windows: Skylight(s)
    • Attic: Pull Down Stairs
    • Number of fireplaces: 1
    • Fireplace features: Gas, Living Room
    Interior area
    • Total interior livable area: 2,903 sqft

    Property

    Parking
    • Total spaces: 2
    • Parking features: Attached, Golf Cart Garage
    • Garage spaces: 2
    Accessibility
    • Accessibility features: Accessible Hallway(s)
    Features
    • Stories: 1
    • Exterior features: Dock
    • Pool features: Community
    • Has view: Yes
    • View description: Trees/Woods
    • Waterfront features: Boat Ramp/Lift Access
    Lot
    • Size: 0.74 Acres
    • Dimensions: 115 x 214 x 145 x 94 x 105 x 29
    • Features: Back Yard, Corner Lot, Level, Private, Wooded
    Details
    • Parcel number: 10342A08001
    • Zoning: PUD
    • Special conditions: Standard

    Construction

    Type & style
    • Home type: SingleFamily
    • Architectural style: Ranch
    • Property subtype: Single Family Residence
    Materials
    • Cedar
    • Foundation: Raised
    • Roof: Asphalt
    Condition
    • New construction: No
    • Year built: 1988

    Utilities & green energy

    • Sewer: Public Sewer
    • Water: Public
    • Utilities for property: Cable Available, Underground Utilities

    Community & HOA

    Community
    • Features: Boat Facilities, Clubhouse, Pool, Fitness Center, Golf, Gated, Lake, Marina, Playground, Park, Street Lights, Sidewalks, Tennis Court(s), Trails/Paths, Water Sports, Dock
    • Security: Security Service
    • Subdivision: Palmetto
    HOA
    • Has HOA: Yes
    • Services included: Road Maintenance
    • HOA fee: $2,594 annually
    • HOA name: The Landings Association
    • HOA phone: 912-598-2520
    Location
    • Region: Savannah

    Financial & listing details

    • Price per square foot: $301/sqft
    • Tax assessed value: $774,500
    • Annual tax amount: $5,498
    • Date on market: 1/16/2026
    • Cumulative days on market: 25 days
    • Listing agreement: Exclusive Right To Sell
    • Listing terms: Cash,Conventional
    • Inclusions: Ceiling Fans, Central Vacuum, Refrigerator
    • Ownership type: Homeowner/Owner
    • Road surface type: Asphalt

    Price history

    DateEventPrice
    3/30/2026Sold$875,000$301/sqft
    Source: Hive MLS #SA347048 Report a problem
    2/10/2026Pending sale$875,000$301/sqft
    Source: Hive MLS #SA347048 Report a problem
    1/20/2026Contingent$875,000$301/sqft
    Source: Hive MLS #SA347048 Report a problem
    1/16/2026Listed for sale$875,000+135.2%$301/sqft
    Source: Hive MLS #SA347048 Report a problem
    8/3/2012Sold$372,000-1.8%$128/sqft
    Source: Hive MLS #SA70480 Report a problem
    4/10/2012Price change$379,000-9.3%$131/sqft
    Source: Celia Dunn Sotheby's International Realty #70480 Report a problem
    2/23/2012Price change$418,000-3.9%$144/sqft
    Source: Celia Dunn Sotheby's International Realty #70480 Report a problem
    7/30/2011Price change$435,000-3.2%$150/sqft
    Source: Celia Dunn Sotheby's International Realty #70480 Report a problem
    5/21/2011Price change$449,500-2.3%$155/sqft
    Source: Celia Dunn Sotheby's International Realty #70480 Report a problem
    1/20/2011Price change$460,000-4.2%$158/sqft
    Source: Celia Dunn Sotheby's International Realty #70480 Report a problem
    12/5/2010Price change$480,000-10.3%$165/sqft
    Source: Celia Dunn Sotheby's International Realty #70480 Report a problem
    3/28/2010Price change$535,000-4.3%$184/sqft
    Source: Celia Dunn Sotheby's International Realty #70480 Report a problem
    2/12/2010Price change$559,000-4.4%$193/sqft
    Source: Celia Dunn Sotheby's International Realty #70480 Report a problem
    2/6/2010Listed for sale$585,000$202/sqft
    Source: Celia Dunn Sotheby's International Realty #70480 Report a problem

    Public tax history

    YearProperty taxesTax assessment
    2025$5,702 +7.1%$309,800 +11%
    2024$5,323 +15.1%$279,200 +28.7%
    2023$4,626 -4.5%$216,880 +26.1%
    2022$4,844 +8.1%$171,960 +19%
    2021$4,480 +7.3%$144,520 +8%
    2020$4,174 -5.1%$133,760 -4.2%
    2019$4,399 $139,560 +2.9%
    2018$4,399 +3.1%$135,680 -1.9%
    2017$4,267 -1.7%$138,320 +0.7%
    2016$4,343 +4.8%$137,400 -2.2%
    2015$4,143 -44.6%$140,480 -7.8%
    2014$7,479 $152,360 +2.4%
    2013-- $148,800 +4.4%
    2012-- $142,520
    2011-- $142,520 -11.5%
    2010-- $161,120 -9%
    2009-- $177,000
    2008-- $177,000 +2.9%
    2007-- $172,000 +3.9%
    2006-- $165,600 +13.4%
    2005-- $146,000 +12.8%
    2003-- $129,400 +17.9%
    2002-- $109,800 -4%
    2001-- $114,400
    Find assessor info on the county website

    Neighborhood: 31411

    Nearby schools

    GreatSchools rating
    Schools provided by the listing agent
    • Elementary: Hesse
    • Middle: Hesse
    • High: Jenkins

    Source: Hive MLS. This data may not be complete. We recommend contacting the local school district to confirm school assignments for this home.

    Sell for more on Zillow
    Get a Zillow Showcase℠ listing at no additional cost and you could sell for .
    $865,200
    2% more
    +$17,304
    With Zillow Showcase(estimated)
    $882,504
    Sell for more on Zillow
    Get a Zillow Showcase℠ listing at no additional cost and you could sell for .
    $865,200
    2% more
    +$17,304
    With Zillow Showcase(estimated)
    $882,504