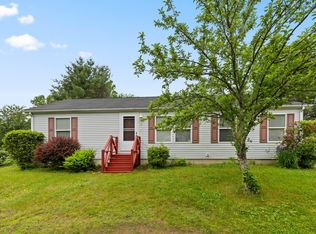
If you've been looking for a home that's just the right size--not too big, not too small--and easy to enjoy every day, welcome to 1 Bobcat Lane.
This beautifully updated detached condo offers the ease of single-level living with the privacy and feel of a standalone home, just minutes from Berwick's growing downtown, the New Hampshire border, shopping, restaurants, and major commuter routes. Whether you're buying your first home, downsizing, or simply ready to spend less time on maintenance and more time living, this home fits the lifestyle you've been searching for.
Step inside to soaring vaulted ceilings and an open-concept living and dining area with brand-new flooring, creating a bright, welcoming space for everyday living and entertaining. The updated kitchen features granite countertops, stainless steel appliances, new plywood-frame cabinets with painted wood doors, plus a new range and dishwasher.
The spacious primary suite includes a private bath with a new shower, while the second bedroom offers comfortable space for family or guests. A flexible bonus room is perfect for a home office, hobby room, or could easily become a third bedroom. A dedicated first-floor laundry room adds everyday convenience.
Additional updates include a newer furnace, living room windows, refrigerator, porcelain tile flooring, vanities, sinks and toilets in both bathrooms, and new luxury vinyl plank flooring in the kitchen and laundry room.
A full basement provides abundant storage, and the attached two-car garage keeps you covered year-round. Outside, the nicely landscaped backyard offers just enough space to relax, garden, or entertain without the upkeep of a larger property.
Move right in and enjoy a home that's been thoughtfully updated, beautifully maintained and designed for comfortable, low-maintenance living in one of southern Maine's most convenient locations.
Join us at the Public Open House on Saturday, July 11, from 1:00-3:00 PM.
Coming soon / no show
$387,000
1 Bobcat Lane, Berwick, ME 03901
2beds
1,404sqft
Single Family Residence
Built in 2000
0.26 Acres Lot
$430,900 Zestimate®
$276/sqft
$50/mo HOA
What's special
- 8 days |
- 2,318 |
- 121 |
Zillow last checked:
Listing updated:
Listed by:
Real Property Real Estate LLC
Source: Maine Listings,MLS#: 1669672
Facts & features
Interior
Bedrooms & bathrooms
- Bedrooms: 2
- Bathrooms: 2
- Full bathrooms: 2
Bedroom 1
- Features: Vaulted Ceiling(s), Full Bath, Suite
- Level: First
- Area: 236.3 Square Feet
- Dimensions: 17 x 13.9
Bedroom 2
- Features: Closet, Vaulted Ceiling(s)
- Level: First
- Area: 169 Square Feet
- Dimensions: 13 x 13
Bonus room
- Features: Vaulted Ceiling(s)
- Level: First
- Area: 169 Square Feet
- Dimensions: 13 x 13
Dining room
- Features: Dining Area, Vaulted Ceiling(s), Heat Stove Hookup
- Level: First
- Area: 168 Square Feet
- Dimensions: 14 x 12
Kitchen
- Features: Kitchen Island
- Level: First
- Area: 95 Square Feet
- Dimensions: 10 x 9.5
Laundry
- Features: Built-in Features
- Level: First
- Area: 66 Square Feet
- Dimensions: 11 x 6
Living room
- Features: Vaulted Ceiling(s)
- Level: First
- Area: 260 Square Feet
- Dimensions: 20 x 13
Heating
- Forced Air, Zoned
Cooling
- None
Appliances
- Included: Dishwasher, Dryer, Microwave, Electric Range, Refrigerator, Washer
- Laundry: Built-Ins
Features
- 1st Floor Bedroom, 1st Floor Primary Bedroom w/Bath, Bathtub, One-Floor Living, Shower, Storage, Walk-In Closet(s)
- Flooring: Laminate, Ceramic Tile, Plank
- Doors: Storm Door(s)
- Windows: Double Pane Windows
- Basement: Interior Entry,Walk-Out Access,Full
- Has fireplace: No
Interior area
- Total structure area: 1,404
- Total interior livable area: 1,404 sqft
- Finished area above ground: 1,404
- Finished area below ground: 0
Property
Parking
- Total spaces: 2
- Parking features: Paved, 1 - 4 Spaces, On Site, Garage Door Opener
- Attached garage spaces: 2
Features
- Patio & porch: Deck
Lot
- Size: 0.26 Acres
- Features: Near Shopping, Near Town, Neighborhood, Corner Lot, Open Lot, Landscaped
Details
- Parcel number: BERWMR036B33L1
- Zoning: R2
- Other equipment: Cable, Internet Access Available
Construction
Type & style
- Home type: SingleFamily
- Architectural style: Ranch
- Property subtype: Single Family Residence
Materials
- Wood Frame, Vinyl Siding
- Foundation: Poured Concrete
- Roof: Shingle
Condition
- Year built: 2000
Utilities & green energy
- Electric: Circuit Breakers
- Sewer: Public Sewer
- Water: Public
Community & HOA
HOA
- Has HOA: Yes
- HOA fee: $150 quarterly
Location
- Region: Berwick
Financial & listing details
- Price per square foot: $276/sqft
- Tax assessed value: $387,800
- Annual tax amount: $5,057
- Date on market: 6/30/2026
- Road surface type: Paved
Estimated market value
$430,900
$409,000 - $452,000
$2,905/mo
Price history
| Date | Event | Price |
|---|---|---|
| 9/9/2011 | Listing removed | $224,900$160/sqft |
Source: RE/MAX Realty One #874645 Report a problem | ||
| 9/5/2011 | Listed for sale | $224,900$160/sqft |
Source: RE/MAX Realty One #874645 Report a problem | ||
| 7/29/2011 | Listing removed | $224,900$160/sqft |
Source: RE/MAX Realty One #874645 Report a problem | ||
| 3/26/2009 | Listed for sale | $224,900$160/sqft |
Source: Listhub #874645 Report a problem | ||
Public tax history
| Year | Property taxes | Tax assessment |
|---|---|---|
| 2024 | $4,836 +31.1% | $387,800 +92.6% |
| 2023 | $3,690 +0.5% | $201,400 |
| 2022 | $3,670 -0.4% | $201,400 |
| 2021 | $3,686 -5.5% | $201,400 |
| 2020 | $3,899 +10.4% | $201,400 |
| 2019 | $3,531 +13.5% | $201,400 +13.9% |
| 2018 | $3,112 +2.6% | $176,800 -0.1% |
| 2017 | $3,034 +9.8% | $176,900 +4.4% |
| 2016 | $2,763 +2.5% | $169,500 |
| 2014 | $2,695 -0.9% | $169,500 |
| 2013 | $2,720 +4.9% | $169,500 |
| 2012 | $2,593 +7% | $169,500 |
| 2011 | $2,424 +1.3% | $169,500 -15.3% |
| 2007 | $2,392 +1.1% | $200,200 +57.4% |
| 2005 | $2,366 | $127,200 |
Find assessor info on the county website
Monthly payment
Est. payment$--/mo
Payment breakdown
Explore the cost of this home by adjusting the details. Changes won't be saved.All calculations are estimates and provided by Zillow, Inc. for informational purposes only. Actual amounts may vary.
HOA fees may include property taxes on listings classified as Co-Ops. Contact the listing agent and/or owner for fee details.
Mortgage interest rates are dependent on a number of factors, including credit score, down payment, and repayment length. Interest rate data provided by Zillow Group Marketplace, Inc. as of 1/1/1970 from various mortgage lenders with which we have lead or other similar arrangements; the Estimated Payment is an average of those rates.
See how much you could borrow to make a competitive offer.
Climate risks
Neighborhood: 03901
Nearby schools
GreatSchools rating
- 7/10Vivian E Hussey SchoolGrades: K-3Distance: 2.1 mi
- 3/10Noble Middle SchoolGrades: 6-7Distance: 2 mi
- 6/10Noble High SchoolGrades: 8-12Distance: 4.4 mi
A local agent can set up tours, give advice and negotiate with sellers.
- Maine
- York County
- Berwick
- 03901
- 1 Bobcat Lane