Skip main navigation
Off market
  • $790,000

    1 Bolero Ln Lot 15, Travelers Rest, SC 29690

    4beds
    2,911sqft
    Single Family Residence, Residential
    Built in 2014
    1.5 Acres Lot
    $790,000 Zestimate®
    $271/sqft
    $2,739 Estimated rent

    Home value

    $790,000

    $727,000 - $861,000

    $2,739/mo

    Zestimate® history
    Loading
    Loading...

    Owner options

    List your home for rent

    $2,739/mo

    Rent Zestimate®

    Find your next renter with Zillow Rental Manager. Plus, with online applications, you can quickly screen prospective tenants – for free.

    Learn more

    $2,739/mo

    Rent Zestimate®

    Refinance and save

    $4,577/mo

    Est. payment

    Refinancing to a lower rate could help reduce your monthly payments and save thousands over the life of the loan.

    See today's rates

    $4,577/mo

    Est. payment

    Explore your selling options

    Work with a Zillow partner agent

    Leverage their expertise and Zillow's premium Showcase listings to get your home seen by more buyers.

    Get started

    List with your own agent

    Get your home in front of millions of buyers by listing it on Zillow.

    Learn how to do it

    Sell it yourself

    Take full control of how buyers see your home on Zillow by listing For Sale by Owner (FSBO).

    List your home

    What's special

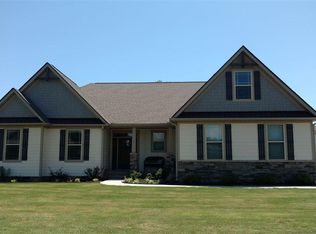
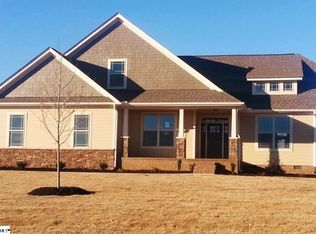
    Welcome to HILLSIDE PLANTATION, Northern Greenville's only premiere equestrian style community. This unique acreage property features a gorgeous one-of-a-kind craftsman style home with TWO Master BRs. This beautiful home boasts stunning 5-inch handscraped Hardwood Floors with a wide open floor plan with so many upgrades! Stone accents, Vaulted Ceilings, Recessed Lighting, gorgeous neutral paint and beautiful tilework. The custom Kitchen features gorgeous Granite, Maple Cabinets and a huge 9Ft bar style island with an island sink and all Stainless Steel Appliances. Enjoy the open & columned Dining Area. Step onto the HUGE Screened Porch which has adjoining decks to the 1.5 acres of surrounding property overlooking the fields and horses. The spacious Master Suite has his and hers Walk-in Closets with custom Trey Ceiling and Crown Molding. The Master Bath is fully tiled with custom tile shower and a soaking tub great for those relaxing nights! This split plan also features an additional Master BR or In-Law Suite on the main level with its own walk in closet and custom tiled bathroom and also a walkout onto it's own private deck. The home also features 2 add'l BRs & Sep BA. This one -level home features a BonusRm over the 2-Car Garage which can be perfect for media room or play room. The 2-CarGar has 2 storage rooms. This home has everything you want including top schools, Bunched Arrow Head Heritage Preserve that features a 1.25 mile hiking trail that is just walking distance from your home. Close to the Swamp Rabbit Trail for biking and walking, annual Farmers Market, Paris Mtn State Park and Table Rock for hiking, Furman University and North Greenville College for your academic and sports needs. Only 5 mins to shopping & 20 to dntn G'ville or the mtns and Hendersonville. Relaxation, country atmosphere surrounded by rolling hills and horse farms. This home is a 1 of a kind. You will NOT want to miss it!

    This property is not currently displayed as for sale or rent on Zillow. This may be different from what's on other websites or public sources.

    Zillow last checked:

    Listing updated:

    Listed by:

    Alan Swartzentruber 864-414-1049,

    Re/Max Realty Professionals

    Bought with:

    Brian Hardyman

    Greer Real Estate Company

    Source: Greater Greenville AOR,MLS#: 1316218MLS Logo

    Facts & features

    Interior

    Bedrooms & bathrooms
    • Bedrooms: 4
    • Bathrooms: 3
    • Full bathrooms: 3
    • Main level bathrooms: 3
    • Main level bedrooms: 4
    Rooms
    • Room types: Laundry, Other/See Remarks
    Primary bedroom
    • Area: 324
    • Dimensions: 18 x 18
    Bedroom 2
    • Area: 154
    • Dimensions: 14 x 11
    Bedroom 3
    • Area: 143
    • Dimensions: 13 x 11
    Bedroom 4
    • Area: 238
    • Dimensions: 17 x 14
    Primary bathroom
    • Features: Double Sink, Full Bath, Shower-Separate, Tub-Garden, Walk-In Closet(s)
    • Level: Main
    Dining room
    • Area: 168
    • Dimensions: 14 x 12
    Family room
    • Area: 323
    • Dimensions: 19 x 17
    Kitchen
    • Area: 156
    • Dimensions: 13 x 12
    Bonus room
    • Area: 252
    • Dimensions: 21 x 12
    Heating
    • Electric, Forced Air
    Cooling
    • Central Air
    Appliances
    • Included: Dishwasher, Disposal, Microwave, Self Cleaning Oven, Free-Standing Electric Range, Gas Water Heater
    • Laundry: 1st Floor, Walk-in, Laundry Room
    Features
    • High Ceilings, Ceiling Fan(s), Ceiling Smooth, Tray Ceiling(s), Granite Counters, Countertops-Solid Surface, Open Floorplan
    • Flooring: Carpet, Ceramic Tile, Wood
    • Windows: Tilt Out Windows, Vinyl/Aluminum Trim, Insulated Windows
    • Basement: None
    • Number of fireplaces: 1
    • Fireplace features: Gas Log, Ventless
    Interior area
    • Total structure area: 2,911
    • Total interior livable area: 2,911 sqft

    Property

    Parking
    • Total spaces: 2
    • Parking features: Attached, Garage Door Opener, Side/Rear Entry, Parking Pad, Paved
    • Attached garage spaces: 2
    • Has uncovered spaces: Yes
    Features
    • Levels: One and One Half
    • Stories: 1.5
    • Patio & porch: Deck, Front Porch, Screened
    • Has view: Yes
    • View description: Mountain(s)
    Lot
    • Size: 1.5 Acres
    • Features: Corner Lot
    Details
    • Parcel number: 0501.0201062.15
    • Horses can be raised: Yes

    Construction

    Type & style
    • Home type: SingleFamily
    • Architectural style: Ranch
    • Property subtype: Single Family Residence, Residential
    Materials
    • Hardboard Siding, Stone
    • Foundation: Crawl Space
    • Roof: Architectural
    Condition
    • Year built: 2014
    Details
    • Builder model: Penington2
    • Builder name: SK Builders

    Utilities & green energy

    • Sewer: Septic Tank
    • Water: Public
    • Utilities for property: Underground Utilities

    Community & HOA

    Community
    • Features: Common Areas, Horses Permitted, Street Lights
    • Security: Smoke Detector(s)
    • Subdivision: Hillside Plantation
    HOA
    • Has HOA: Yes
    • Services included: None
    Location
    • Region: Travelers Rest

    Financial & listing details

    • Price per square foot: $271/sqft
    • Date on market: 7/29/2022
    • Listing terms: USDA Loan

    Price history

    DateEventPrice
    11/10/2016Sold$335,000+4.7%$115/sqft
    Source: Greater Greenville AOR #1316218 Report a problem
    12/22/2014Sold$320,000$110/sqft
    Source: Greater Greenville AOR #1289873 Report a problem

    Public tax history

    Tax history is unavailable.

    Neighborhood: 29690

    Nearby schools

    GreatSchools rating
    Schools provided by the listing agent
    • Elementary: Gateway
    • Middle: Northwest
    • High: Travelers Rest

    Source: Greater Greenville AOR. This data may not be complete. We recommend contacting the local school district to confirm school assignments for this home.

    Get a cash offer in 3 minutes
    Find out how much your home could sell for in as little as 3 minutes with a no-obligation cash offer.
    Estimated market value
    $790,000
    Get a cash offer in 3 minutes
    Find out how much your home could sell for in as little as 3 minutes with a no-obligation cash offer.
    Estimated market value
    $790,000