Discover your dream home in the prestigious Botany Woods neighborhood of Greenville, SC! This stunning 5-bedroom, 4.5-bathroom home has been recently renovated and is filled with custom features and updates that will exceed your expectations. Step inside to find a spacious first-floor owner's suite complete with a cozy fireplace and a luxurious bathroom featuring a sauna, large zero-edge glass shower, freestanding tub, and direct access to a greenhouse. Two additional first-floor bedrooms share a beautifully crafted custom bathroom. Plus, there's a convenient home office with a half bath and a unique built-in corner bar for entertaining guests. The heart of the home is the gorgeous kitchen with a gas range, granite counters, abundant custom cabinets, and a large center island with a butcher-block top. The kitchen opens to a bright dining area and overlooks the step-down living room and den, both featuring gas fireplaces. With direct access to a 1200 sq ft deck, you'll love hosting gatherings and enjoying the outdoors. Upstairs, two spacious bedroom suites offer privacy and comfort, while multiple skylights and built-ins add to the modern charm. Ample storage space is available throughout the home, including walk-in closets and storage closets in the 2-car garage. Situated on nearly an acre homesite, this property is just a short walk from the community pool and centrally located near schools, shopping, dining, entertainment venues, and medical facilities. Downtown Greenville is only a 10-minute drive away, offering even more excitement and convenience.
Sold for $900,000
$900,000
1 Bonaventure Dr, Greenville, SC 29615
5beds
4,487sqft
Single Family Residence, Residential
Built in 1978
0.98 Acres Lot
$1,124,600 Zestimate®
$201/sqft
$4,578 Estimated rent
Home value
$1,124,600
$1.03M - $1.24M
$4,578/mo
Zestimate® history
Owner options
List your home for rent
$4,578/mo
Rent Zestimate®
Find your next renter with Zillow Rental Manager. Plus, with online applications, you can quickly screen prospective tenants – for free.
$4,578/mo
Rent Zestimate®
Refinance and save
$5,263/mo
Est. payment
Refinancing to a lower rate could help reduce your monthly payments and save thousands over the life of the loan.
$5,263/mo
Est. payment
Explore your selling options
Work with a Zillow partner agent
Leverage their expertise and Zillow's premium Showcase listings to get your home seen by more buyers.
Get startedList with your own agent
Get your home in front of millions of buyers by listing it on Zillow.
Learn how to do itSell it yourself
Take full control of how buyers see your home on Zillow by listing For Sale by Owner (FSBO).
List your homeWhat's special
Gas fireplacesAbundant custom cabinetsGranite countersHalf bathGorgeous kitchenWalk-in closetsStorage closets
Zillow last checked:
Listing updated:
Listed by:
Rex Galloway 864-630-1111,
Blackstream International RE,
Kary Galloway,
Blackstream International RE
Bought with:
Coleman Warren
Vista Real Estate, LLC
Source: Greater Greenville AOR,MLS#: 1520292
Facts & features
Interior
Bedrooms & bathrooms
- Bedrooms: 5
- Bathrooms: 5
- Full bathrooms: 4
- 1/2 bathrooms: 1
- Main level bathrooms: 2
- Main level bedrooms: 3
Rooms
- Room types: Laundry, Office/Study, Other/See Remarks, Attic, Unfinished Space
Primary bedroom
- Area: 391
- Dimensions: 23 x 17
Bedroom 2
- Area: 204
- Dimensions: 17 x 12
Bedroom 3
- Area: 221
- Dimensions: 17 x 13
Bedroom 4
- Area: 273
- Dimensions: 21 x 13
Bedroom 5
- Area: 252
- Dimensions: 21 x 12
Primary bathroom
- Features: Double Sink, Full Bath, Shower-Separate, Sitting Room, Tub-Separate, Walk-In Closet(s), Fireplace, Other
- Level: Main
Dining room
- Area: 182
- Dimensions: 14 x 13
Kitchen
- Area: 299
- Dimensions: 23 x 13
Living room
- Area: 312
- Dimensions: 24 x 13
Office
- Area: 323
- Dimensions: 19 x 17
Den
- Area: 323
- Dimensions: 19 x 17
Heating
- Electric, Forced Air, Multi-Units, Natural Gas
Cooling
- Central Air, Electric, Multi Units
Appliances
- Included: Gas Cooktop, Dishwasher, Disposal, Dryer, Free-Standing Gas Range, Refrigerator, Washer, Other, Gas Oven, Warming Drawer, Microwave, Range Hood, Gas Water Heater, Tankless Water Heater
- Laundry: 1st Floor, Laundry Closet, Electric Dryer Hookup, Washer Hookup, Laundry Room
Features
- Bookcases, Ceiling Fan(s), Ceiling Smooth, Granite Counters, Countertops-Solid Surface, Sauna, Walk-In Closet(s), Wet Bar, Countertops-Other, Pantry, Other
- Flooring: Carpet, Ceramic Tile, Wood, Parquet
- Windows: Skylight(s), Window Treatments
- Basement: None
- Attic: Storage
- Number of fireplaces: 3
- Fireplace features: Gas Log, Masonry
Interior area
- Total structure area: 4,487
- Total interior livable area: 4,487 sqft
Property
Parking
- Total spaces: 2
- Parking features: Attached, Garage Door Opener, Side/Rear Entry, Yard Door, Key Pad Entry, Other, Driveway, Circular Driveway, Asphalt
- Attached garage spaces: 2
- Has uncovered spaces: Yes
Features
- Levels: One and One Half
- Stories: 1.5
- Patio & porch: Deck, Patio, Front Porch
- Exterior features: Other
Lot
- Size: 0.98 Acres
- Features: Corner Lot, Few Trees, Other, Sprklr In Grnd-Full Yard, 1/2 - Acre
- Topography: Level
Details
- Additional structures: Greenhouse
- Parcel number: P015130138600
Construction
Type & style
- Home type: SingleFamily
- Architectural style: Cape Cod,Traditional
- Property subtype: Single Family Residence, Residential
Materials
- Brick Veneer, Vinyl Siding
- Foundation: Crawl Space, Sump Pump
- Roof: Architectural
Condition
- Year built: 1978
Utilities & green energy
- Sewer: Public Sewer
- Water: Public
- Utilities for property: Cable Available
Community & HOA
Community
- Features: Common Areas, Pool
- Security: Security System Owned, Smoke Detector(s)
- Subdivision: Botany Woods
HOA
- Has HOA: Yes
- Services included: Common Area Ins., Electricity, Pool, Street Lights, By-Laws, Restrictive Covenants
Location
- Region: Greenville
Financial & listing details
- Price per square foot: $201/sqft
- Tax assessed value: $547,890
- Annual tax amount: $4,341
- Date on market: 3/1/2024
Price history
| Date | Event | Price |
|---|---|---|
| 3/15/2024 | Sold | $900,000+0%$201/sqft |
Source:  Greater Greenville AOR #1520292 Report a problem Greater Greenville AOR #1520292 Report a problem | ||
| 3/2/2024 | Contingent | $899,950$201/sqft |
Source: Greater Greenville AOR #1520292 Report a problem | ||
| 3/1/2024 | Listed for sale | $899,950+63.6%$201/sqft |
Source: Greater Greenville AOR #1520292 Report a problem | ||
| 11/8/2021 | Sold | $550,000-7.6%$123/sqft |
Source: Greater Greenville AOR #1429080 Report a problem | ||
| 10/19/2021 | Pending sale | $595,000$133/sqft |
Source: Greater Greenville AOR #1429080 Report a problem | ||
| 10/16/2021 | Listing removed | -- |
Source: Greater Greenville AOR #1429080 Report a problem | ||
| 10/1/2021 | Pending sale | $595,000$133/sqft |
Source: Greater Greenville AOR #1429080 Report a problem | ||
| 9/9/2021 | Listed for sale | $595,000$133/sqft |
Source: Greater Greenville AOR #1429080 Report a problem | ||
| 8/20/2021 | Pending sale | $595,000$133/sqft |
Source: Greater Greenville AOR #1429080 Report a problem | ||
| 7/22/2021 | Price change | $595,000-12.5%$133/sqft |
Source: Greater Greenville AOR #1429080 Report a problem | ||
| 5/27/2021 | Listed for sale | $679,900$152/sqft |
Source: Greater Greenville AOR #1429080 Report a problem | ||
| 5/19/2021 | Pending sale | $679,900$152/sqft |
Source: Greater Greenville AOR #1429080 Report a problem | ||
| 10/8/2020 | Listed for sale | $679,900-6.9%$152/sqft |
Source: BHHS C Dan Joyner - Pelham #1429080 Report a problem | ||
| 2/10/2020 | Listing removed | $729,900$163/sqft |
Source: BHHS C Dan Joyner - Pelham #1399239 Report a problem | ||
| 10/17/2019 | Price change | $729,900-3.9%$163/sqft |
Source: BHHS C Dan Joyner - Pelham #1399239 Report a problem | ||
| 8/10/2019 | Listed for sale | $759,900$169/sqft |
Source: BHHS C Dan Joyner - Pelham #1399239 Report a problem | ||
Public tax history
| Year | Property taxes | Tax assessment |
|---|---|---|
| 2024 | $4,341 -1.2% | $547,890 |
| 2023 | $4,394 -60.4% | $547,890 |
| 2022 | $11,099 +31.4% | $547,890 +29.3% |
| 2021 | $8,450 +195.7% | $423,790 +15% |
| 2020 | $2,858 +1.2% | $368,520 |
| 2019 | $2,825 -63.6% | $368,520 |
| 2018 | $7,764 | $368,520 +2400.1% |
| 2017 | $7,764 +188.4% | $14,740 -96% |
| 2016 | $2,692 +3.7% | $368,520 |
| 2015 | $2,597 +0.5% | $368,520 +6.3% |
| 2014 | $2,583 +9.6% | $346,520 |
| 2013 | $2,356 +3.6% | $346,520 |
| 2012 | $2,274 -10.4% | -- |
| 2011 | $2,537 -11.2% | -- |
| 2010 | $2,858 | -- |
| 2009 | -- | -- |
| 2008 | -- | -- |
| 2007 | -- | -- |
| 2006 | -- | -- |
| 2005 | -- | -- |
| 2004 | -- | -- |
| 2003 | -- | -- |
| 2002 | -- | -- |
| 2001 | -- | -- |
| 2000 | -- | -- |
Find assessor info on the county website
Neighborhood: 29615
Nearby homes
- $350,8003 bd1 ba1k sqftBonaventure Dr, Greenville, SC 29615Off Market
- $983,2005 bd4 ba3.9k sqft3 Bonaventure Dr, Greenville, SC 29615Off Market
- $720,5004 bd3 ba3.4k sqft803 Botany Rd, Greenville, SC 29615Off Market
- $835,6004 bd2 ba3.2k sqft4 Bonaventure Dr, Greenville, SC 29615Off Market
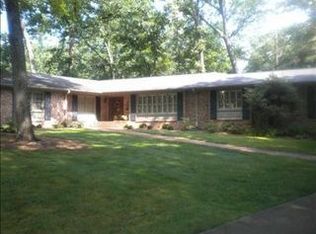
- $755,1005 bd4 ba3.5k sqft808 Botany Rd, Greenville, SC 29615Off Market
- $772,8006 bd3 ba3.8k sqft810 Botany Rd, Greenville, SC 29615Off Market
- $1,164,3004 bd4 ba3.2k sqft6 Bonaventure Dr, Greenville, SC 29615Off Market
- $666,0004 bd2 ba2.8k sqft806 Botany Rd, Greenville, SC 29615Off Market
Nearby schools
GreatSchools rating
- 7/10Lake Forest Elementary SchoolGrades: PK-5Distance: 0.6 mi
- 6/10League AcademyGrades: 6-8Distance: 2.3 mi
- 8/10Wade Hampton High SchoolGrades: 9-12Distance: 1.3 mi
Schools provided by the listing agent
- Elementary: Lake Forest
- Middle: League
- High: Wade Hampton
Source: Greater Greenville AOR. This data may not be complete. We recommend contacting the local school district to confirm school assignments for this home.
Get a cash offer in 3 minutes
Find out how much your home could sell for in as little as 3 minutes with a no-obligation cash offer.
Estimated market value
$1,124,600
Get a cash offer in 3 minutes
Find out how much your home could sell for in as little as 3 minutes with a no-obligation cash offer.
Estimated market value
$1,124,600
- South Carolina
- Greenville County
- Greenville
- 29615
- 1 Bonaventure Dr
Nearby cities
Nearby neighborhoods
Nearby zip codes
Other Greenville Topics
