Extraordinary Ranch in Patterson Twp. So much attention to detail in this architectural masterpiece. Character & Charm thru-out. Gorgeous chef's kitchen w/the highest quality of cabinetry & appliances & YES a fireplace & butcher block island as the centerpiece. Dining room w/additional built-in cabinetry. You will never want for space for your kitchen gadgets. Each room is oversized, you will be amazed! The closet space in this home is so abundant. 3 HUGE bedrooms each w/en-suite bath. Newer trex deck off of the rear of the home. Lower level featuring SO MUCH NATURAL LIGHT. Game room for entertaining w/built-ins, office space, huge laundry room, powder & a large flex space for additional bedroom/living space...& don't forget the wine cellar. Oversized Two Car detached garage .Screened in front porch w/hot tub. 1.15 acres of USEABLE & FENCED land. This home has so many unique characteristics. Do not be afraid to open doors in this home as you will discover something new behind each one.
Sold for $515,000
$515,000
1 Bonnieview Dr, Beaver Falls, PA 15010
3beds
2,425sqft
Single Family Residence
Built in 1959
1.15 Acres Lot
$530,000 Zestimate®
$212/sqft
$2,605 Estimated rent
Home value
$530,000
$456,000 - $615,000
$2,605/mo
Zestimate® history
Owner options
List your home for rent
$2,605/mo
Rent Zestimate®
Find your next renter with Zillow Rental Manager. Plus, with online applications, you can quickly screen prospective tenants – for free.
$2,605/mo
Rent Zestimate®
Refinance and save
$3,448/mo
Est. payment
Refinancing to a lower rate could help reduce your monthly payments and save thousands over the life of the loan.
$3,448/mo
Est. payment
Explore your selling options
Work with a Zillow partner agent
Leverage their expertise and Zillow's premium Showcase listings to get your home seen by more buyers.
Get startedList with your own agent
Get your home in front of millions of buyers by listing it on Zillow.
Learn how to do itSell it yourself
Take full control of how buyers see your home on Zillow by listing For Sale by Owner (FSBO).
List your homeWhat's special
Built-in cabinetryHot tubNatural lightOffice spaceGame roomLaundry roomTrex deck
Zillow last checked:
Listing updated:
Listed by:
Leigha Peters 724-933-6300,
RE/MAX SELECT REALTY
Bought with:
Angie Peluso, RS228274
PIATT SOTHEBY'S INTERNATIONAL REALTY
Source: WPMLS,MLS#: 1719612 Originating MLS: West Penn Multi-List
Originating MLS: West Penn Multi-ListFacts & features
Interior
Bedrooms & bathrooms
- Bedrooms: 3
- Bathrooms: 4
- Full bathrooms: 3
- 1/2 bathrooms: 1
Primary bedroom
- Level: Main
- Dimensions: 21x21
Bedroom 2
- Level: Main
- Dimensions: 18x18
Bedroom 3
- Level: Main
- Dimensions: 16x16
Bonus room
- Level: Lower
- Dimensions: 39x16
Den
- Level: Lower
- Dimensions: 11x7
Dining room
- Level: Main
- Dimensions: 13x12
Entry foyer
- Level: Main
- Dimensions: 9x6
Family room
- Level: Lower
- Dimensions: 19x18
Kitchen
- Level: Main
- Dimensions: 19x16
Laundry
- Level: Lower
- Dimensions: 19x15
Living room
- Level: Main
- Dimensions: 21x21
Heating
- Gas, Hot Water
Cooling
- Central Air
Appliances
- Included: Some Gas Appliances, Dishwasher, Disposal, Microwave, Refrigerator, Stove
Features
- Hot Tub/Spa, Kitchen Island, Pantry
- Flooring: Ceramic Tile, Hardwood, Carpet
- Basement: Full,Finished,Walk-Out Access
- Number of fireplaces: 2
- Fireplace features: Wood Burning
Interior area
- Total structure area: 2,425
- Total interior livable area: 2,425 sqft
Property
Parking
- Total spaces: 2
- Parking features: Detached, Garage
- Has garage: Yes
Features
- Levels: One
- Stories: 1
- Has spa: Yes
- Spa features: Hot Tub
Lot
- Size: 1.15 Acres
- Dimensions: 1.15
Details
- Parcel number: 720100116002
Construction
Type & style
- Home type: SingleFamily
- Architectural style: Ranch
- Property subtype: Single Family Residence
Materials
- Brick
- Roof: Asphalt
Condition
- Resale
- Year built: 1959
Details
- Warranty included: Yes
Utilities & green energy
- Sewer: Public Sewer
- Water: Public
Community & HOA
Location
- Region: Beaver Falls
Financial & listing details
- Price per square foot: $212/sqft
- Tax assessed value: $406,300
- Annual tax amount: $7,059
- Date on market: 9/4/2025
Price history
| Date | Event | Price |
|---|---|---|
| 1/16/2026 | Sold | $515,000$212/sqft |
Source: Public Record Report a problem | ||
| 10/10/2025 | Sold | $515,000+3%$212/sqft |
Source:  WPMLS #1719612 Report a problem WPMLS #1719612 Report a problem | ||
| 9/9/2025 | Contingent | $499,900$206/sqft |
Source: WPMLS #1719612 Report a problem | ||
| 9/4/2025 | Listed for sale | $499,900+27.9%$206/sqft |
Source: WPMLS #1719612 Report a problem | ||
| 10/5/2018 | Sold | $391,000-8%$161/sqft |
Source: WPMLS #1338945 Report a problem | ||
| 9/24/2018 | Pending sale | $425,000$175/sqft |
Source: Howard Hanna - Beaver #1338945 Report a problem | ||
| 5/22/2018 | Listed for sale | $425,000+88.9%$175/sqft |
Source: HOWARD HANNA BEAVER COUNTY OFFICE #1338945 Report a problem | ||
| 7/23/2012 | Sold | $225,000-8.2%$93/sqft |
Source: WPMLS #897266 Report a problem | ||
| 5/12/2012 | Price change | $245,000-2%$101/sqft |
Source: RE/MAX SELECT REALTY #897266 Report a problem | ||
| 2/22/2012 | Price change | $250,000-3.8%$103/sqft |
Source: RE/MAX SELECT REALTY #897266 Report a problem | ||
| 12/11/2011 | Listed for sale | $260,000-1.7%$107/sqft |
Source: RE/MAX SELECT REALTY #897266 Report a problem | ||
| 11/8/2011 | Listing removed | $264,500$109/sqft |
Source: Northwood Realty Services #866150 Report a problem | ||
| 10/25/2011 | Price change | $264,500-0.2%$109/sqft |
Source: Northwood Realty Services #866150 Report a problem | ||
| 10/11/2011 | Price change | $265,000-1.8%$109/sqft |
Source: Northwood Realty Services #866150 Report a problem | ||
| 4/22/2011 | Price change | $269,900-2.9%$111/sqft |
Source: Northwood Realty Services #866150 Report a problem | ||
| 4/16/2011 | Listed for sale | $278,000$115/sqft |
Source: Northwood Realty Services #866150 Report a problem | ||
Public tax history
| Year | Property taxes | Tax assessment |
|---|---|---|
| 2025 | $7,315 +9.6% | $406,300 |
| 2024 | $6,673 -17.4% | $406,300 +469.4% |
| 2023 | $8,080 | $71,350 |
| 2022 | $8,080 +0.9% | $71,350 |
| 2021 | $8,009 +1.8% | $71,350 |
| 2020 | $7,866 | $71,350 |
| 2019 | $7,866 +324% | $71,350 |
| 2018 | $1,855 +17.1% | $71,350 |
| 2017 | $1,584 | $71,350 |
| 2016 | $1,584 | $71,350 |
| 2015 | $1,584 | $71,350 |
| 2014 | $1,584 | $71,350 |
| 2013 | -- | $71,350 -13.7% |
| 2012 | -- | $82,650 |
| 2011 | -- | $82,650 |
| 2010 | -- | $82,650 |
| 2008 | -- | $82,650 |
| 2007 | -- | $82,650 |
| 2006 | -- | $82,650 |
Find assessor info on the county website
Neighborhood: 15010
Nearby homes
- $370,1003 bd3 ba2.6k sqft51 Darlington Rd, Beaver Falls, PA 15010Off Market
- $414,8003 bd3 ba2.2k sqft2 Bonnieview Dr, Beaver Falls, PA 15010Off Market
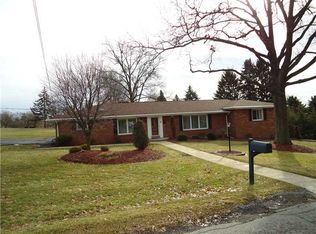
- $823,1004 bd4 ba6.8k sqft3 Bonnieview Dr, Beaver Falls, PA 15010Off Market

- $416,0004 bd3 ba2.7k sqft4 Bonnieview Dr, Beaver Falls, PA 15010Off Market

- $284,0002 bd1 ba1.7k sqft46 Darlington Rd, Beaver Falls, PA 15010Off Market
- $44,900-- bd-- ba-- sqft55 Darlington Rd, Beaver Falls, PA 15010Off Market
- $288,0003 bd1 ba2.5k sqft5 S Old Oak Dr, Beaver Falls, PA 15010Off Market
- $293,3004 bd2 ba3.4k sqft44 Darlington Rd, Beaver Falls, PA 15010Off Market
Nearby schools
GreatSchools rating
- NAPatterson Primary SchoolGrades: K-2Distance: 1 mi
- 4/10Highland Middle SchoolGrades: 5-8Distance: 2.9 mi
- 7/10Blackhawk High SchoolGrades: 9-12Distance: 4.5 mi
Schools provided by the listing agent
- District: Blackhawk
Source: WPMLS. This data may not be complete. We recommend contacting the local school district to confirm school assignments for this home.


Get pre-qualified for a loan
At Zillow Home Loans, we can pre-qualify you in as little as 5 minutes with no impact to your credit score.An equal housing lender. NMLS #10287.
Sell for more on Zillow
Get a Zillow Showcase℠ listing at no additional cost and you could sell for .
$530,000
2% more
+$10,600
With Zillow Showcase(estimated)
$540,600
- Pennsylvania
- Beaver County
- Beaver Falls
- 15010
- 1 Bonnieview Dr
Nearby cities
Nearby zip codes
Other Beaver Falls Topics
