Skip main navigation
Pending
$675,000
4beds
2,956sqft

1 Boxwood Lane, Montgomery, NY 12549

4beds
2,956sqft
Single family residence, residential
Built in 1991
0.76 Acres
2 Garage spaces
$228 price/sqft

What's special

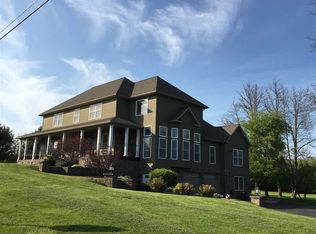
Welcome to 1 Boxwood Lane, ideally situated on a premier corner lot at the entrance of a quiet cul-de-sac in the highly desirable Corbett Meadows community. This beautifully maintained colonial offers timeless curb appeal, highlighted by a brick paver walkway and a charming, recently refinished front porch—perfect for enjoying your morning ...

102 days
|
82
|
3
|
Source: OneKey® MLS as distributed by MLS GRID,MLS#: 978250MLS Logo
Travel times

Foyer

Living Room

Dining Room

Kitchen

Breakfast Nook

Family Room

Powder Room

Laundry Room

Primary Bedroom

Bonus Room

Primary Closet

Primary Bathroom

Bedroom

Bedroom

Bedroom

Bathroom

Covered Front Porch

Zillow last checked:

Listing updated:

Listed by:

Howard Hanna Rand Realty 845-294-3100,

Sean Israelski 845-341-3241

Source: OneKey® MLS as distributed by MLS GRID,MLS#: 978250MLS Logo

Facts & features

Interior

Bedrooms & bathrooms
  • Bedrooms: 4
  • Bathrooms: 3
  • Full bathrooms: 2
  • 1/2 bathrooms: 1
Primary bedroom
  • Description: Expansive primary bedroom with walk-in closet, ensuite bathroom, and attached bonus room!
  • Level: Second
Bedroom 2
  • Description: Large bedroom with two spacious closets and big front facing windows
  • Level: Second
Bedroom 3
  • Description: Ample sized bedroom with large sliding door closet and front facing windows
  • Level: Second
Bedroom 4
  • Description: Spacious bedroom with windows facing backyard
  • Level: Second
Primary bathroom
  • Description: Ensuite to Primary Bedroom, featuring a large jacuzzi tub, standing shower, and dual vanity.
  • Level: Second
Bathroom 1
  • Description: Half Bathroom
  • Level: First
Bathroom 2
  • Description: Upstairs hall bathroom featuring more recently updates including dual vanity and shower/tub combo with sliding glass door.
  • Level: Second
Bonus room
  • Description: Spacious Bonus Room attached to Primary Bedroom
  • Level: Second
Dining room
  • Description: Features hardwood floors and large front-facing windows.
  • Level: First
Family room
  • Description: Features French doors, hardwood floors, and large windows facing front yard allowing for ample natural light.
  • Level: First
Kitchen
  • Description: Features granite counters, gas oven/range, eat-in dining area, and sliding glass doors to backyard.
  • Level: First
Laundry
  • Description: Laundry/Mudroom leading into kitchen and rest of the home, with doors to both garage and backyard
  • Level: First
Living room
  • Description: Features a magnificent brick wood-burning fireplace, hardwood floors, and large windows with ample sunlight from backyard.
  • Level: First
Heating
  • Baseboard, Steam
Cooling
  • Central Air
Appliances
  • Included: Dishwasher, Dryer, Gas Oven, Range, Refrigerator, Washer, Water Softener Owned
  • Laundry: Washer/Dryer Hookup, Laundry Room
Features
  • Built-in Features, Double Vanity, Eat-in Kitchen, Entrance Foyer, Formal Dining, Granite Counters, Pantry, Primary Bathroom, Recessed Lighting, Soaking Tub, Walk-In Closet(s)
  • Flooring: Carpet, Hardwood, Tile
  • Basement: Bilco Door(s),Full,Unfinished
  • Attic: Full,Pull Stairs
  • Number of fireplaces: 1
  • Fireplace features: Living Room, Masonry, Wood Burning
Interior area
  • Total structure area: 2,956
  • Total interior livable area: 2,956 sqft

Property

Parking
  • Total spaces: 2
  • Parking features: Driveway, Garage, Garage Door Opener
  • Garage spaces: 2
  • Has uncovered spaces: Yes
Features
  • Levels: Two
  • Patio & porch: Covered, Deck, Porch
  • Exterior features: Lighting, Mailbox, Other, Rain Gutters
Lot
  • Size: 0.76 Acres
  • Features: Back Yard, Corner Lot, Cul-De-Sac, Front Yard, Landscaped, See Remarks
Details
  • Parcel number: 3342890390000001003.0000000
  • Special conditions: None

Construction

Type & style
  • Home type: SingleFamily
  • Architectural style: Colonial
  • Property subtype: Single Family Residence, Residential
Materials
  • Advanced Framing Technique, Vinyl Siding
Condition
  • Year built: 1991

Utilities & green energy

  • Sewer: Septic Tank
  • Water: Well
  • Utilities for property: Electricity Connected

Community & HOA

HOA
  • Has HOA: No
Location
  • Region: Montgomery

Financial & listing details

  • Price per square foot: $228/sqft
  • Tax assessed value: $302,500
  • Annual tax amount: $15,961
  • Date on market: 4/8/2026
  • Cumulative days on market: 79 days
  • Listing agreement: Exclusive Right To Sell
  • Electric utility on property: Yes

Price history

DateEventPrice
5/11/2026Pending sale$675,000$228/sqft
Source: OneKey® MLS as distributed by MLS GRID #978250 Report a problem
4/8/2026Listed for sale$675,000+110.9%$228/sqft
Source: OneKey® MLS as distributed by MLS GRID #978250 Report a problem
4/23/2002Sold$320,000+32.2%$108/sqft
Source: Public Record Report a problem
1/25/1999Sold$242,000$82/sqft
Source: Public Record Report a problem

Public tax history

YearProperty taxesTax assessment
2025-- $302,500
2024-- $302,500
2023-- $302,500
2022-- $302,500
2021-- $302,500
2020-- $302,500
2019-- $302,500
2018-- $302,500
2017$13,870 $302,500
2016-- $302,500
2015-- $302,500
2014-- $302,500
2013-- $302,500
2012-- $302,500
2011-- $302,500
2010-- $302,500
2009-- $302,500
2007-- $302,500
2006-- $302,500
2005-- $302,500
2004-- $302,500
2002-- $302,500 +29.7%
2001-- $233,200
2000-- $233,200

Find assessor info on the county website

Monthly payment

Estimated monthly payment$1,822
All calculations are estimates and provided by Zillow, Inc. for informational purposes only. Actual amounts may vary.
HOA fees may include property taxes on listings classified as Co-Ops. Contact the listing agent and/or owner for fee details.
Mortgage interest rates are dependent on a number of factors, including credit score, down payment, and repayment length. Interest rate data provided by Zillow Group Marketplace, Inc. as of 1/1/1970 from various mortgage lenders with which we have lead or other similar arrangements; the Estimated Payment is an average of those rates.
See how much you could borrow to make a competitive offer.

Estimated market value

Not available

Estimated sales range

Not available

Not available

Climate risks

Explore flood, wildfire, and other predictive climate risk information for this property on First Street®️.

Neighborhood: 12549

Nearby schools

Montgomery Elementary School
Grades K-51.2 miles
7/10
GreatSchools® Rating
Test Score Rating
7/10
Academic Progress Rating
7/10
Valley Central Middle School
Grades 6-81.7 miles
5/10
GreatSchools® Rating
Test Score Rating
6/10
Academic Progress Rating
4/10
Valley Central High School
Grades 9-121.8 miles
6/10
GreatSchools® Rating
Test Score Rating
8/10
College Readiness Rating
4/10