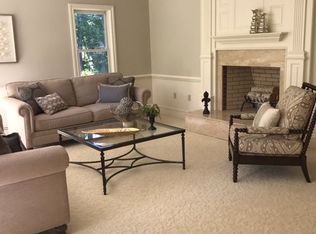
Set deep within the prestigious and highly sought-after Country Club Estates neighborhood, abutting the renowned Abenaqui Country Club, this lovely home offers a flexible floor plan to suit a variety of lifestyles. The dramatic living and dining area is the heart of the home, featuring a soaring vaulted ceiling and a stunning double-sided fireplace wrapped in bluestone with custom seating – perfect for entertaining or quiet evenings in. The sun-drenched den, enveloped in elegant grass cloth wallpaper and anchored by a second fireplace, offers a warm, inviting space to relax. The refreshed eat-in kitchen is a cook’s dream, with quartz countertops, stainless steel appliances, and seamless flow to the oversized deck overlooking the serene, wooded backyard. This home offers bedroom flexibility, with a first-floor primary suite, additional bedrooms and bath on the second floor, and a full third-floor suite complete with its own living area and bath – ideal for guests, teens, or multi-generational living. Additional highlights include central air, a whole-house generator, a circular driveway, and a 3-car garage. Beautifully sited on 2-acre lot, there's ample space to create the outdoor oasis of your dreams. All just minutes to the beach and scenic Little Boars Head seaside trail.
Closed
Street View
Listed by: The Aland Realty Group • Liz Levey-Pruyn
Bought with: Carey Giampa, LLC/Rye
$1,600,000
1 Bradley Lane, North Hampton, NH 03862
4beds
3,635sqft
Single Family Residence
Built in 1987
2 Acres Lot
$1,631,300 Zestimate®
$440/sqft
$6,499 Estimated rent
Home value
$1,631,300
$1.45M - $1.84M
$6,499/mo
Zestimate® history
Owner options
List your home for rent
$6,499/mo
Rent Zestimate®
Find your next renter with Zillow Rental Manager. Plus, with online applications, you can quickly screen prospective tenants – for free.
$6,499/mo
Rent Zestimate®
Refinance and save
$8,604/mo
Est. payment
Refinancing to a lower rate could help reduce your monthly payments and save thousands over the life of the loan.
$8,604/mo
Est. payment
Explore your selling options
Work with a Zillow partner agent
Leverage their expertise and Zillow's premium Showcase listings to get your home seen by more buyers.
Get startedList with your own agent
Get your home in front of millions of buyers by listing it on Zillow.
Learn how to do itSell it yourself
Take full control of how buyers see your home on Zillow by listing For Sale by Owner (FSBO).
List your homeWhat's special
Stunning double-sided fireplaceSerene wooded backyardSoaring vaulted ceilingRefreshed eat-in kitchenCentral airBedroom flexibilityCircular driveway
Zillow last checked:
Listing updated:
Listed by:
Liz Levey-Pruyn,
The Aland Realty Group 603-501-0463
Bought with:
Jim Giampa
Carey Giampa, LLC/Rye
Source: PrimeMLS,MLS#: 5040929
Facts & features
Interior
Bedrooms & bathrooms
- Bedrooms: 4
- Bathrooms: 4
- Full bathrooms: 1
- 3/4 bathrooms: 2
- 1/2 bathrooms: 1
Heating
- Oil
Cooling
- Central Air, Zoned
Appliances
- Included: Dishwasher, Disposal, Dryer, Microwave, Gas Range, Refrigerator, Washer, Water Heater off Boiler
- Laundry: 1st Floor Laundry
Features
- Ceiling Fan(s), In-Law Suite, Living/Dining, Primary BR w/ BA, Indoor Storage, Walk-In Closet(s)
- Flooring: Bamboo, Carpet, Tile, Vinyl
- Windows: Skylight(s)
- Basement: Bulkhead,Concrete,Concrete Floor,Full,Interior Stairs,Storage Space,Unfinished,Interior Access,Exterior Entry,Walk-Up Access
- Attic: Walk-up
- Number of fireplaces: 2
- Fireplace features: Wood Burning, 2 Fireplaces
Interior area
- Total structure area: 5,771
- Total interior livable area: 3,635 sqft
- Finished area above ground: 3,635
- Finished area below ground: 0
Property
Parking
- Total spaces: 3
- Parking features: Circular Driveway, Crushed Stone, Paved, Auto Open, Direct Entry, Driveway, Garage, Attached
- Garage spaces: 3
- Has uncovered spaces: Yes
Features
- Levels: Two
- Stories: 2
- Exterior features: Deck
- Frontage length: Road frontage: 175
Lot
- Size: 2 Acres
- Features: Landscaped, Level, Subdivided, Wooded, Near Country Club, Near Golf Course
Details
- Parcel number: NHTNM11B6L33
- Zoning description: R2
- Other equipment: Sprinkler System, Standby Generator
Construction
Type & style
- Home type: SingleFamily
- Architectural style: Colonial
- Property subtype: Single Family Residence
Materials
- Wood Frame
- Foundation: Concrete
- Roof: Asphalt Shingle
Condition
- New construction: No
- Year built: 1987
Utilities & green energy
- Electric: 200+ Amp Service, Circuit Breakers
- Sewer: Concrete, Leach Field
- Utilities for property: Cable
Community & HOA
HOA
- Additional fee info: Fee: $125
Location
- Region: North Hampton
Financial & listing details
- Price per square foot: $440/sqft
- Tax assessed value: $1,202,600
- Annual tax amount: $15,501
- Date on market: 5/14/2025
- Road surface type: Paved
Price history
| Date | Event | Price |
|---|---|---|
| 7/8/2025 | Sold | $1,600,000+7%$440/sqft |
Source:  PrimeMLS #5040929 Report a problem PrimeMLS #5040929 Report a problem | ||
| 6/3/2025 | Contingent | $1,495,000$411/sqft |
Source: PrimeMLS #5040929 Report a problem | ||
| 5/14/2025 | Listed for sale | $1,495,000+100.7%$411/sqft |
Source: PrimeMLS #5040929 Report a problem | ||
| 12/4/2015 | Sold | $745,000-2%$205/sqft |
Source: Public Record Report a problem | ||
| 9/11/2015 | Pending sale | $759,900$209/sqft |
Source: Tate & Foss Sotheby's International Rlty #4418519 Report a problem | ||
| 7/28/2015 | Price change | $759,900-3.2%$209/sqft |
Source: Tate & Foss Sotheby's International Realty #4418519 Report a problem | ||
| 5/5/2015 | Listed for sale | $785,000$216/sqft |
Source: Tate & Foss Sotheby's International Rlty #4418519 Report a problem | ||
Public tax history
| Year | Property taxes | Tax assessment |
|---|---|---|
| 2024 | $15,393 +2.8% | $1,202,600 |
| 2023 | $14,972 +17.6% | $1,202,600 +62.2% |
| 2022 | $12,733 +1.5% | $741,600 |
| 2020 | $12,540 +1.3% | $741,600 |
| 2019 | $12,385 +2.8% | $741,600 |
| 2018 | $12,044 +1.5% | $741,600 +15.6% |
| 2017 | $11,871 +5.8% | $641,700 +1.8% |
| 2016 | $11,218 +1.8% | $630,600 |
| 2015 | $11,023 +2.5% | $630,600 |
| 2014 | $10,752 +1.8% | $630,600 |
| 2013 | $10,563 -11.1% | $630,600 -23.1% |
| 2009 | $11,876 | $820,200 |
Find assessor info on the county website
Neighborhood: 03862
Nearby homes
- $2,195,8004 bd5 ba4.9k sqft32 Bradley Ln, North Hampton, NH 03862Off Market
- $2,039,2004 bd5 ba4.8k sqft11 Pond Path, North Hampton, NH 03862Off Market
- $2,011,6004 bd3 ba4.3k sqft3 Bradley Ln, North Hampton, NH 03862Off Market

- $1,967,7004 bd3 ba4.4k sqft30 Bradley Ln, North Hampton, NH 03862Off Market

- $1,447,7003 bd3 ba3.5k sqft12 Pond Path, North Hampton, NH 03862Off Market
- $1,975,0004 bd6 ba5.8k sqft4 Bradley Ln, North Hampton, NH 03862Sold
- $1,681,9004 bd4 ba4.3k sqft2 Bradley Ln, North Hampton, NH 03862Off Market
- $1,528,7003 bd2 ba3.5k sqft10 Pond Path, North Hampton, NH 03862Off Market
Nearby schools
GreatSchools rating
- 8/10North Hampton SchoolGrades: PK-8Distance: 2 mi
- 6/10Winnacunnet High SchoolGrades: 9-12Distance: 3.8 mi
Schools provided by the listing agent
- Elementary: North Hampton School
- Middle: North Hampton School
- High: Winnacunnet High School
- District: North Hampton
Source: PrimeMLS. This data may not be complete. We recommend contacting the local school district to confirm school assignments for this home.
Get a cash offer in 3 minutes
Find out how much your home could sell for in as little as 3 minutes with a no-obligation cash offer.
Estimated market value
$1,631,300
Get a cash offer in 3 minutes
Find out how much your home could sell for in as little as 3 minutes with a no-obligation cash offer.
Estimated market value
$1,631,300
- New Hampshire
- Rockingham County
- North Hampton
- 03862
- 1 Bradley Lane
Nearby cities
Nearby zip codes
Other North Hampton Topics
