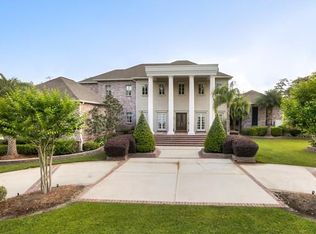
Inside the exclusive confines of the gated waterfront community of Brady Island, this stately estate & true masterpiece offers an unparalleled living experience. Standing as a testament to luxurious living, harmoniously blending traditional architecture w/modern amenities. The exterior, characterized by statuesque columns, expansive porches, & meticulous landscaping, invites you into a world where every detail is thoughtfully crafted.
From the moment you enter the captivating courtyard, w/its central fountain & blooming roses, the tone is set for a home that blends timeless elegance w/modern luxury. The grand foyer w/an impressive staircase, ushers you into a world where every room tells a story of sophistication & style. Whether hosting formal gatherings in the formal dining room, enjoying casual evenings in the parlor w/full wet bar & attached billiard, or workdays spent in the classic library/office this home offers the perfect setting for every occasion.
The primary bedroom suite is a sanctuary of comfort, featuring a fireplace, private sunroom, luxury bathroom ensuite & extraordinary multi-level closet spaces. Entertainment options abound, from the cinema to the outdoor heated pool & spa completed w/a top-of-the-line outdoor kitchen, promising endless enjoyment. The attached guest studio includes luxurious amenities like the hot/cold plunge tub & sauna, while practical features like the expansive multi-car garage w/workshop, RV /boat garage & custom cedar wrapped greenhouse speak to the thoughtful design of the estate.
Boat enthusiasts will be delighted by the boat slip at the private marina w/direct entry to the deep waters of the
Tchefuncte. From the enchanting grounds to the attached au pair suite, this home is more than a residence—it's a lifestyle, meticulously crafted for those who seek the ultimate in comfort, privacy, & luxury.
Closed
Price Unknown
1 Brady Island Ln, Madisonville, LA 70447
6beds
12,019sqft
Single Family Residence
Built in 1997
3.6 Acres Lot
$2,174,000 Zestimate®
$--/sqft
$5,700 Estimated rent
Home value
$2,174,000
$1.91M - $2.48M
$5,700/mo
Zestimate® history
Owner options
List your home for rent
$5,700/mo
Rent Zestimate®
Find your next renter with Zillow Rental Manager. Plus, with online applications, you can quickly screen prospective tenants – for free.
$5,700/mo
Rent Zestimate®
Refinance and save
$1,500/mo
Est. payment
Refinancing to a lower rate could help reduce your monthly payments and save thousands over the life of the loan.
$1,500/mo
Est. payment
Explore your selling options
Work with a Zillow partner agent
Leverage their expertise and Zillow's premium Showcase listings to get your home seen by more buyers.
Get startedList with your own agent
Get your home in front of millions of buyers by listing it on Zillow.
Learn how to do itSell it yourself
Take full control of how buyers see your home on Zillow by listing For Sale by Owner (FSBO).
List your homeWhat's special
Zillow last checked:
Listing updated:
Listed by:
Stephanie McKeough 985-373-2155,
Berkshire Hathaway HomeServices Preferred, REALTOR
Bought with:
Lindsey McDaniel
REMAX ALLIANCE
Source: GSREIN,MLS#: 2446500
Facts & features
Interior
Bedrooms & bathrooms
- Bedrooms: 6
- Bathrooms: 8
- Full bathrooms: 6
- 1/2 bathrooms: 2
Primary bedroom
- Description: Flooring: Wood
- Level: Lower
- Dimensions: 21.5000 x 19.5000
Bedroom
- Description: Flooring: Wood
- Level: Lower
- Dimensions: 14.5000 x 12.0000
Bedroom
- Description: Flooring: Wood
- Level: Upper
- Dimensions: 13.5000 x 13.5000
Bedroom
- Description: Flooring: Wood
- Level: Upper
- Dimensions: 14.5000 x 13.0000
Bedroom
- Description: Flooring: Wood
- Level: Upper
- Dimensions: 16.5000 x 14.5000
Bedroom
- Description: Flooring: Wood
- Level: Upper
- Dimensions: 14.5000 x 11.5000
Primary bathroom
- Description: Flooring: Marble
- Level: Lower
- Dimensions: 19.5000 x 17.1000
Breakfast room nook
- Description: Flooring: Brick
- Level: Lower
- Dimensions: 18.5000 x 18.5000
Den
- Description: Flooring: Wood
- Level: Upper
- Dimensions: 18.0000 x 16.0000
Dining room
- Description: Flooring: Wood
- Level: Lower
- Dimensions: 27.5000 x 16.5000
Dining room
- Description: Flooring: Brick
- Level: Lower
- Dimensions: 16.5000 x 15.0000
Foyer
- Description: Flooring: Marble
- Level: Lower
- Dimensions: 19.5000 x 15.0000
Game room
- Description: Flooring: Wood
- Level: Lower
- Dimensions: 25.5000 x 20.5000
Kitchen
- Description: Flooring: Brick
- Level: Lower
- Dimensions: 16.5000 x 19.0000
Library
- Description: Flooring: Wood
- Level: Lower
- Dimensions: 19.5000 x 18.5000
Living room
- Description: Flooring: Wood
- Level: Lower
- Dimensions: 35.5000 x 26.0000
Media room
- Description: Flooring: Wood
- Level: Upper
- Dimensions: 32.5000 x 17.5000
Other
- Description: Flooring: Wood
- Level: Lower
- Dimensions: 34.5000 x 20.0000
Sunroom
- Description: Flooring: Marble
- Level: Lower
- Dimensions: 13.5000 x 14.0000
Heating
- Gas, Multiple Heating Units
Cooling
- Central Air, 3+ Units
Appliances
- Included: Cooktop, Double Oven, Dishwasher, Disposal, Ice Maker, Microwave, Refrigerator, Wine Cooler, ENERGY STAR Qualified Appliances
Features
- Attic, Butler's Pantry, Guest Accommodations, High Speed Internet
- Has fireplace: Yes
- Fireplace features: Gas, Gas Starter, Wood Burning
Interior area
- Total structure area: 20,708
- Total interior livable area: 12,019 sqft
Property
Parking
- Parking features: Attached, Garage, Three or more Spaces, Boat, Garage Door Opener, RV Access/Parking
- Has garage: Yes
Features
- Levels: Two
- Stories: 2
- Patio & porch: Covered, Oversized, Balcony, Patio, Porch, Screened
- Exterior features: Balcony, Courtyard, Enclosed Porch, Fence, Patio, Outdoor Kitchen
- Pool features: Heated, In Ground
- Has spa: Yes
- Waterfront features: Water Access
Lot
- Size: 3.6 Acres
- Dimensions: 3.602 acres
- Features: Outside City Limits, Oversized Lot
Details
- Additional structures: Apartment, Cabana, Greenhouse
- Parcel number: 7452
- Special conditions: None
Construction
Type & style
- Home type: SingleFamily
- Architectural style: Colonial
- Property subtype: Single Family Residence
Materials
- Brick, Stucco
- Foundation: Slab
- Roof: Metal,Shingle
Condition
- Excellent
- Year built: 1997
Utilities & green energy
- Electric: Generator
- Sewer: Public Sewer
- Water: Public
Green energy
- Energy efficient items: Appliances, HVAC, Insulation, Lighting, Water Heater
Community & HOA
Community
- Features: Gated, Water Access
- Security: Closed Circuit Camera(s), Gated Community
- Subdivision: Brady Island
HOA
- Has HOA: Yes
- HOA fee: $1,500 semi-annually
Location
- Region: Madisonville
Financial & listing details
- Tax assessed value: $2,155,484
- Annual tax amount: $25,152
- Date on market: 5/7/2024
Price history
| Date | Event | Price |
|---|---|---|
| 6/21/2024 | Sold | -- |
Source:  GSREIN #2446500 Report a problem GSREIN #2446500 Report a problem | ||
| 5/31/2024 | Pending sale | $2,450,000$204/sqft |
Source: BHHS broker feed #2446500 Report a problem | ||
| 5/30/2024 | Contingent | $2,450,000$204/sqft |
Source: GSREIN #2446500 Report a problem | ||
| 5/8/2024 | Listed for sale | $2,450,000-1%$204/sqft |
Source: GSREIN #2446500 Report a problem | ||
| 10/17/2023 | Listing removed | -- |
Source: BHHS broker feed Report a problem | ||
| 8/10/2023 | Price change | $2,475,000-2.9%$206/sqft |
Source: GSREIN #2372375 Report a problem | ||
| 1/28/2023 | Listed for sale | $2,550,000+2%$212/sqft |
Source: GSREIN #2372375 Report a problem | ||
| 8/19/2021 | Sold | -- |
Source: GSREIN #2296130 Report a problem | ||
| 7/8/2021 | Pending sale | $2,500,000$208/sqft |
Source: GSREIN #2296130 Report a problem | ||
| 4/23/2021 | Listed for sale | $2,500,000-7.6%$208/sqft |
Source: GSREIN #2296130 Report a problem | ||
| 10/3/2020 | Listing removed | $2,705,000$225/sqft |
Source: GARDNER, REALTORS #2225761 Report a problem | ||
| 10/2/2019 | Listed for sale | $2,705,000$225/sqft |
Source: GARDNER, REALTORS #2225761 Report a problem | ||
| 4/28/2010 | Sold | -- |
Source: Public Record Report a problem | ||
Public tax history
| Year | Property taxes | Tax assessment |
|---|---|---|
| 2025 | $25,152 -1.6% | $215,548 +0.8% |
| 2024 | $25,558 +0.5% | $213,732 +8.9% |
| 2023 | $25,434 | $196,205 |
| 2022 | $25,434 +25.2% | $196,205 +24.9% |
| 2021 | $20,316 -0.3% | $157,029 |
| 2020 | $20,368 +0.9% | $157,029 +4.1% |
| 2019 | $20,179 -0.1% | $150,858 |
| 2018 | $20,201 -0.7% | $150,858 |
| 2017 | $20,349 -0.4% | $150,858 |
| 2016 | $20,438 | $150,858 -8.2% |
| 2015 | $20,438 -10.3% | $164,288 |
| 2014 | $22,774 +1.1% | $164,288 +14.9% |
| 2013 | $22,517 | $143,014 |
Find assessor info on the county website
Neighborhood: 70447
Nearby homes
- $60,470-- bd-- ba2.3k sqft316 Highway 21, Madisonville, LA 70447Off Market
- $333,900-- bd-- ba2.3k sqft316 Highway 21, Madisonville, LA 70447Off Market
- $1,553,5005 bd5 ba6.9k sqft5 Brady Island Ln, Madisonville, LA 70447Off Market
- $35,000-- bd-- ba-- sqft1085 Highway, Madisonville, LA 70447Off Market
- $532,000-- bd-- ba2 sqft301 Highway 21, Madisonville, LA 70447Off Market
- $111,600-- bd-- ba-- sqft110 Dummy Line Rd, Abita Springs, LA 70420Off Market
- $230,92084 Acres295 Highway 21, Madisonville, LA 70447Off Market
- $922,503-- bd-- ba-- sqft317 Highway 21, Madisonville, LA 70447Off Market
Nearby schools
GreatSchools rating
- NAMadisonville Elementary SchoolGrades: PK-2Distance: 1.1 mi
- 7/10Madisonville Junior High SchoolGrades: 7-8Distance: 0.9 mi
- 9/10Mandeville High SchoolGrades: 9-12Distance: 4.4 mi
Schools provided by the listing agent
- Elementary: Madisonville
- Middle: Lancaster
- High: Mandeville
Source: GSREIN. This data may not be complete. We recommend contacting the local school district to confirm school assignments for this home.
Get a cash offer in 3 minutes
Find out how much your home could sell for in as little as 3 minutes with a no-obligation cash offer.
Estimated market value
$2,174,000
Get a cash offer in 3 minutes
Find out how much your home could sell for in as little as 3 minutes with a no-obligation cash offer.
Estimated market value
$2,174,000
- Louisiana
- Saint Tammany Parish
- Covington
- 70447
- 1 Brady Island Ln
Nearby cities
Nearby zip codes
Other Covington Topics
