Skip main navigation
Off market
  • $1,298,500

    1 Brady Ln, Katonah, NY 10536

    4beds
    2,856sqft
    SingleFamily
    Built in 1978
    2.11 Acres Lot
    $1,298,500 Zestimate®
    $455/sqft
    $7,957 Estimated rent

    Home value

    $1,298,500

    $1.14M - $1.48M

    $7,957/mo

    Zestimate® history
    Loading
    Loading...

    Owner options

    List your home for rent

    $7,957/mo

    Rent Zestimate®

    Find your next renter with Zillow Rental Manager. Plus, with online applications, you can quickly screen prospective tenants – for free.

    Learn more

    $7,957/mo

    Rent Zestimate®

    Refinance and save

    $8,634/mo

    Est. payment

    Refinancing to a lower rate could help reduce your monthly payments and save thousands over the life of the loan.

    See today's rates

    $8,634/mo

    Est. payment

    Explore your selling options

    Work with a Zillow partner agent

    Leverage their expertise and Zillow's premium Showcase listings to get your home seen by more buyers.

    Get started

    List with your own agent

    Get your home in front of millions of buyers by listing it on Zillow.

    Learn how to do it

    Sell it yourself

    Take full control of how buyers see your home on Zillow by listing For Sale by Owner (FSBO).

    List your home

    What's special

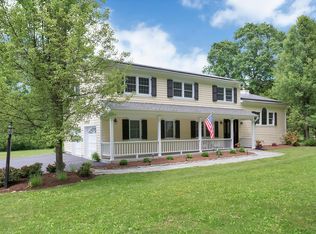
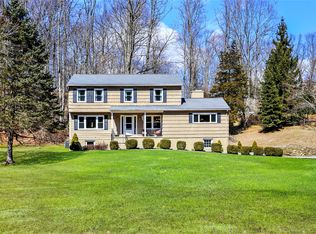
    This 4 BR 2.5 bath colonial was designed for today's lifestyle. Coming into the entry hall you see the formal dining room adjacent to the kitchen/breakfast room. Opposite, you see an expansive short solid oak, staircase leading to the formal living room raised a few steps above the entry level. The grandness of the living room is enhanced by its large picture window and a cathedral ceiling which, it shares with the adjacent family room with its two skylights and full bricked wall fireplace. The family room has a loft-like feel opening to and overlooking the breakfast room and fully remodeled kitchen with white hardwood cabinets, stainless steel appliances, wine bar area, beautiful granite counter tops and Lewis Dolan brushed brass hardware. The updated and entertainment-friendly Colonial layout has a very open flow and feel without compromising a discreet room structure. No carrying groceries or children upstairs from the car or lugging laundry baskets from the basement...the oversized 2 car garage opens directly adjacent to the kitchen and the powder room/laundry are all on the main level. The quality lifestyle continues to the outer areas of the house. Walk through French Doors from the family room to the large fully screened porch with ceiling fan. This room is great for having an outdoor meal on a rainy evening or protecting the food from the sun during your pool parties. The screened porch opens to an expansive deck, which is also accessed via sliders from the breakfast room or a door into an entry alcove adjacent to the kitchen and powder room. At one end of the deck you can relax in your hot tub and count the evening stars or watch the snow fall. At the other end of the deck sit poolside in this spa-like setting while observing the variety of birds and the natural beauty of the very private back yard. Take a stroll along the small stream across your 2 + acres of property and fish in or skate on your private pond. Both mature plantings and new landscaping in progress add to the bucolic setting. The flat property provides room for all sorts of games and sports. The level driveway with ample room for parking additional cars makes winter access a breeze. At the end of the day retire up the abbreviated staircase to your very large Master bedroom with private fully remodeled full bath, 3 large closets; two of them full walk-ins. The full hall bath is also completely remodeled and has a soaking tub. There are 3 additional bedrooms, one very large. Pull-down stairs easily accessible from the upstairs hall lead to expansive attic storage. The house has 2 zone heat and central air as well as an attic fan. The finished basement makes a great playroom, office, music room, etc. There is an exercise/workroom/utility room and very large crawl space storage area as well. You will appreciate the flow and feel of this gracious lifestyle home more and more every day.

    This property is off market, which means it's not currently listed for sale or rent on Zillow. This may be different from what's available on other websites or public sources.
    Facts & features

    Interior

    Bedrooms & bathrooms
    • Bedrooms: 4
    • Bathrooms: 3
    • Full bathrooms: 2
    • 1/2 bathrooms: 1
    Heating
    • Oil
    Cooling
    • Central
    Appliances
    • Included: Dryer, Washer
    Interior area
    • Total interior livable area: 2,856 sqft

    Property

    Lot
    • Size: 2.11 Acres
    Details
    • Parcel number: 553000111520950009

    Construction

    Type & style
    • Home type: SingleFamily
    Condition
    • Year built: 1978

    Community & HOA

    Location
    • Region: Katonah

    Financial & listing details

    • Price per square foot: $455/sqft
    • Tax assessed value: $63,700

    Price history

    DateEventPrice
    10/27/2019Listing removed$699,000$245/sqft
    Source: Houlihan Lawrence #4849337 Report a problem
    6/7/2019Price change$699,000-2.2%$245/sqft
    Source: Houlihan Lawrence #4849337 Report a problem
    4/30/2019Listed for sale$715,000+312.1%$250/sqft
    Source: Houlihan Lawrence #4849337 Report a problem
    2/9/2010Sold$173,483$61/sqft
    Source: Public Record Report a problem

    Public tax history

    YearProperty taxesTax assessment
    2025-- $63,700
    2024-- $63,700
    2023-- $63,700
    2022-- $63,700
    2021-- $63,700
    2020-- $63,700 -15%
    2019-- $74,900
    2018-- $74,900
    2017-- $74,900
    2016-- $74,900
    2015-- $74,900
    Find assessor info on the county website

    Neighborhood: 10536

    Nearby schools

    GreatSchools rating
    Schools provided by the listing agent
    • Elementary: Increase Miller
    • Middle: John Jay
    • High: John Jay
    • District: Katonah-Lewisboro

    Source: The MLS. This data may not be complete. We recommend contacting the local school district to confirm school assignments for this home.