Skip main navigation
Sold for $365,000
  • $365,000

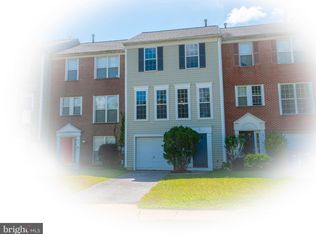
    1 Brampton Ct, Reisterstown, MD 21136

    3beds
    1,710sqft
    Townhouse
    Built in 1996
    5,402 Square Feet Lot
    $372,400 Zestimate®
    $213/sqft
    $2,724 Estimated rent

    Home value

    $372,400

    $343,000 - $406,000

    $2,724/mo

    Zestimate® history
    Loading
    Loading...

    Owner options

    List your home for rent

    $2,724/mo

    Rent Zestimate®

    Find your next renter with Zillow Rental Manager. Plus, with online applications, you can quickly screen prospective tenants – for free.

    Learn more

    $2,724/mo

    Rent Zestimate®

    Refinance and save

    $2,290/mo

    Est. payment

    Refinancing to a lower rate could help reduce your monthly payments and save thousands over the life of the loan.

    See today's rates

    $2,290/mo

    Est. payment

    Explore your selling options

    Work with a Zillow partner agent

    Leverage their expertise and Zillow's premium Showcase listings to get your home seen by more buyers.

    Get started

    List with your own agent

    Get your home in front of millions of buyers by listing it on Zillow.

    Learn how to do it

    Sell it yourself

    Take full control of how buyers see your home on Zillow by listing For Sale by Owner (FSBO).

    List your home

    What's special

    Modern kitchenWalk-in closetPrivate patioWood deckTiled bathroomDesirable corner lotStainless steel appliances
    Welcome Home! Move right into this updated 3 Bedroom, 2.5 Bath home—freshly painted with new carpet and luxury vinyl plank flooring throughout. The modern kitchen shines with granite countertops, stainless steel appliances, a reach-in pantry, and a spacious center island, all complemented by sleek recessed lighting on the main level. The first floor offers a large recreation room, convenient laundry area, and a rough-in for an additional bathroom—ready for future expansion. The third floor has a spacious primary bedroom with tiled bathroom and walk-in closet. Sitting on a desirable corner lot, the home provides fantastic outdoor living with a wood deck and private patio, perfect for gatherings, grilling, or relaxing evenings. For added confidence, a 1-Year Guard Home Warranty is included. This one checks all the boxes—don’t miss it!

    Zillow last checked:

    Listing updated:

    Listed by:

    Kenneth Coleman 410-446-9230,

    Cummings & Co. Realtors,

    Co-Listing Agent: Kenneth D Coleman 410-446-9230,

    Cummings & Co. Realtors

    Bought with:

    Nick Johnson, 664463

    Hyatt & Company Real Estate, LLC

    Source: Bright MLS,MLS#: MDBC2147624MLS Logo

    Facts & features

    Interior

    Bedrooms & bathrooms
    • Bedrooms: 3
    • Bathrooms: 3
    • Full bathrooms: 2
    • 1/2 bathrooms: 1
    • Main level bathrooms: 1
    Primary bedroom
    • Level: Upper
    Bedroom 2
    • Level: Upper
    Bedroom 3
    • Level: Upper
    Primary bathroom
    • Level: Upper
    Bathroom 2
    • Level: Upper
    Breakfast room
    • Level: Main
    Dining room
    • Level: Main
    Foyer
    • Level: Lower
    Half bath
    • Level: Main
    Kitchen
    • Level: Main
    Living room
    • Level: Main
    Recreation room
    • Level: Lower
    Heating
    • Forced Air, Natural Gas
    Cooling
    • Central Air, Electric
    Appliances
    • Included: Stainless Steel Appliance(s), Dryer, Dishwasher, Disposal, Oven/Range - Gas, Washer, Gas Water Heater
    Features
    • Breakfast Area, Ceiling Fan(s), Dining Area, Open Floorplan, Kitchen Island, Primary Bath(s), Recessed Lighting
    • Flooring: Luxury Vinyl, Carpet, Tile/Brick
    • Doors: Six Panel
    • Windows: Screens
    • Basement: Full,Walk-Out Access
    • Has fireplace: No
    Interior area
    • Total structure area: 2,090
    • Total interior livable area: 1,710 sqft
    • Finished area above ground: 1,410
    • Finished area below ground: 300

    Property

    Parking
    • Total spaces: 2
    • Parking features: Garage Faces Front, Garage Door Opener, Concrete, Attached, Driveway
    • Attached garage spaces: 1
    • Uncovered spaces: 1
    Accessibility
    • Accessibility features: None
    Features
    • Levels: Three
    • Stories: 3
    • Exterior features: Sidewalks
    • Pool features: Community
    Lot
    • Size: 5,402 sqft
    • Features: Cul-De-Sac, No Thru Street, Rear Yard, Corner Lot
    Details
    • Additional structures: Above Grade, Below Grade
    • Parcel number: 04042200003933
    • Zoning: DR 5.5
    • Zoning description: Density Residential; 5.5 Units/Acre
    • Special conditions: Standard

    Construction

    Type & style
    • Home type: Townhouse
    • Architectural style: Colonial
    • Property subtype: Townhouse
    Materials
    • Frame
    • Foundation: Block
    Condition
    • Very Good
    • New construction: No
    • Year built: 1996

    Utilities & green energy

    • Sewer: Public Sewer
    • Water: Public

    Community & neighborhood

    Security
    • Security features: Security System, Smoke Detector(s), Carbon Monoxide Detector(s)
    Community
    • Community features: Pool
    Location
    • Region: Reisterstown
    • Subdivision: Suburbia

    HOA & financial

    HOA
    • Has HOA: Yes
    • HOA fee: $45 monthly

    Other

    Other facts
    • Listing agreement: Exclusive Right To Sell
    • Listing terms: Cash,Conventional,FHA,VA Loan
    • Ownership: Fee Simple

    Price history

    DateEventPrice
    1/9/2026Sold$365,000$213/sqft
    Source: Bright MLS #MDBC2147624 Report a problem
    1/5/2026Pending sale$365,000$213/sqft
    Source: Bright MLS #MDBC2147624 Report a problem
    12/15/2025Contingent$365,000+1.4%$213/sqft
    Source: Bright MLS #MDBC2147624 Report a problem
    12/5/2025Listed for sale$359,999+62.2%$211/sqft
    Source: Bright MLS #MDBC2147624 Report a problem
    8/17/2015Sold$222,000-2.6%$130/sqft
    Source: Public Record Report a problem
    5/10/2015Pending sale$228,000$133/sqft
    Source: Coldwell Banker Residential Brokerage - Towson #BC8621907 Report a problem
    5/1/2015Listed for sale$228,000+1.3%$133/sqft
    Source: Coldwell Banker Residential Brokerage #BC8621907 Report a problem
    10/17/2012Sold$225,000-4.3%$132/sqft
    Source: Public Record Report a problem
    9/6/2012Pending sale$235,000$137/sqft
    Source: Keller Williams Excellence #BC7900278 Report a problem
    8/5/2012Listed for sale$235,000+1.1%$137/sqft
    Source: Keller Williams Excellence #BC7900278 Report a problem
    1/26/2005Sold$232,500+90.1%$136/sqft
    Source: Public Record Report a problem
    2/20/1997Sold$122,280$72/sqft
    Source: Public Record Report a problem

    Public tax history

    YearProperty taxesTax assessment
    2025$4,321 +40.3%$275,367 +8.4%
    2024$3,080 +4.2%$254,100 +4.2%
    2023$2,955 +4.4%$243,800 -4.1%
    2022$2,830 +4.6%$254,100 +13.8%
    2021$2,705 +0.1%$223,200 +0.1%
    2020$2,703 +0.1%$223,033 -0.1%
    2019$2,701 +0.1%$223,200 +0.2%
    2018$2,699 +2.3%$222,700 +2.3%
    2017$2,639 -0.6%$217,733 +2.3%
    2016$2,655 $212,767 +2.4%
    2015$2,655 $207,800
    2014$2,655 $207,800
    2013-- $207,800 -7.4%
    2012-- $224,500
    2011-- $224,500
    2010-- $224,500 -19.4%
    2009-- $278,430 +17.2%
    2008-- $237,502 +20.8%
    2007-- $196,576 +26.3%
    2006-- $155,650 +6.7%
    2005-- $145,840 +7.2%
    2004-- $136,030 +7.8%
    2003-- $126,220 +1.5%
    2002-- $124,322 +1.5%
    2001-- $122,426

    Find assessor info on the county website

    Neighborhood: 21136

    Nearby schools

    GreatSchools rating
    Schools provided by the listing agent
    • District: Baltimore County Public Schools

    Source: Bright MLS. This data may not be complete. We recommend contacting the local school district to confirm school assignments for this home.

    Get a cash offer in 3 minutes
    Find out how much your home could sell for in as little as 3 minutes with a no-obligation cash offer.
    Estimated market value
    $372,400
    Get a cash offer in 3 minutes
    Find out how much your home could sell for in as little as 3 minutes with a no-obligation cash offer.
    Estimated market value
    $372,400