Skip main navigation
Closed
  • $565,000

    1 Bratenahl Pl APT 709, Bratenahl, OH 44108

    2beds
    1,669sqft
    Condominium
    Built in 1967
    -- sqft lot
    $543,800 Zestimate®
    $339/sqft
    $1,565 Estimated rent

    Home value

    $543,800

    $495,000 - $598,000

    $1,565/mo

    Zestimate® history
    Loading
    Loading...

    Owner options

    List your home for rent

    $1,565/mo

    Rent Zestimate®

    Find your next renter with Zillow Rental Manager. Plus, with online applications, you can quickly screen prospective tenants – for free.

    Learn more

    $1,565/mo

    Rent Zestimate®

    Refinance and save

    $5,713/mo

    Est. payment

    Refinancing to a lower rate could help reduce your monthly payments and save thousands over the life of the loan.

    See today's rates

    $5,713/mo

    Est. payment

    Explore your selling options

    Work with a Zillow partner agent

    Leverage their expertise and Zillow's premium Showcase listings to get your home seen by more buyers.

    Get started

    List with your own agent

    Get your home in front of millions of buyers by listing it on Zillow.

    Learn how to do it

    Sell it yourself

    Take full control of how buyers see your home on Zillow by listing For Sale by Owner (FSBO).

    List your home

    What's special

    Balcony doorsLuxury renovationCustom windowsGranite countertopsCustom soft close cabinetryStone featuresDesigner upgrades
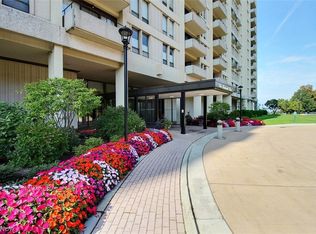
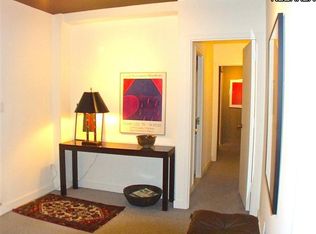
    Suite 709 has it all!! This is one of the most sought-after models in this luxury condo building, an END unit offering unparalleled views of Lake Erie, a 32 ft balcony (the longest in the building) to enjoy morning coffee or evening drinks while watching breathtaking sunsets. This is an extraordinary suite with every upgrade imaginable!! Complete luxury renovation with custom windows and balcony doors, designer upgrades, custom living room wall unit with stone features and built in fireplace and wall display unit. Newer kitchen renovation with top of the line appliances, custom soft close cabinetry and granite countertops. Both bathrooms have walk in showers with tile and stone features and custom closets and built-ins throughout the suite. Mere blocks from Shoreby Club, 2 reserved Underground Parking Spaces, 24 hour Security, Concierge Service, on site Restaurant and Bistro, Pool, Tennis Courts, Hair Salon, Nail Salon and more. HOA fee includes all utilities. Mere minutes to downtown Cleveland, Cleveland Museum of Art, Tri-C, CWRU, Cleveland Clinic, University Hospital and more.

    Zillow last checked:

    Listing updated:

    Listed by:

    Dan S O'Reilly oreillyteam@gmail.com440-821-3484,

    RE/MAX Traditions

    Bought with:

    Judy Makaryk Rosen, 421383

    Berkshire Hathaway HomeServices Professional Realty

    Source: MLS Now,MLS#: 5057334MLS LogoOriginating MLS: Lake Geauga Area Association of REALTORS

    Facts & features

    Interior

    Bedrooms & bathrooms
    • Bedrooms: 2
    • Bathrooms: 2
    • Full bathrooms: 2
    • Main level bathrooms: 2
    • Main level bedrooms: 2
    Primary bedroom
    • Description: Flooring: Laminate,Wood
    • Level: First
    • Dimensions: 15.00 x 14.00
    Bedroom
    • Description: Flooring: Laminate,Wood
    • Features: Window Treatments
    • Level: First
    • Dimensions: 14.00 x 12.00
    Primary bathroom
    • Description: Flooring: Ceramic Tile
    • Level: First
    • Dimensions: 10 x 5
    Bathroom
    • Description: Flooring: Ceramic Tile
    • Level: First
    • Dimensions: 7 x 7
    Dining room
    • Description: Flooring: Laminate,Wood
    • Level: First
    • Dimensions: 18.00 x 16.00
    Entry foyer
    • Description: Flooring: Laminate,Wood
    • Level: First
    • Dimensions: 8 x 6
    Kitchen
    • Description: Flooring: Laminate,Wood
    • Level: First
    • Dimensions: 10.00 x 10.00
    Living room
    • Description: Flooring: Laminate,Wood
    • Features: Fireplace
    • Level: First
    • Dimensions: 26.00 x 16.00
    Heating
    • Forced Air, Gas
    Cooling
    • Central Air
    Appliances
    • Included: Cooktop, Dryer, Dishwasher, Microwave, Range, Refrigerator, Washer
    • Laundry: In Unit
    Features
    • Elevator
    • Windows: Window Treatments
    • Basement: None
    • Number of fireplaces: 1
    • Fireplace features: Decorative, Other
    Interior area
    • Total structure area: 1,669
    • Total interior livable area: 1,669 sqft
    • Finished area above ground: 1,669

    Property

    Parking
    • Total spaces: 2
    • Parking features: Garage, Heated Garage, Paved
    • Garage spaces: 2
    Features
    • Levels: One
    • Stories: 1
    • Patio & porch: Covered, Patio, Balcony
    • Exterior features: Balcony
    • Has private pool: Yes
    • Pool features: In Ground, Community
    • Fencing: Full,Masonry
    • Has view: Yes
    • View description: City, Lake, Trees/Woods
    • Has water view: Yes
    • Water view: Lake
    • Waterfront features: Lake Front
    • Frontage type: Lakefront
    Lot
    • Features: Lake Erie Front, Lake Front, Wooded
    Details
    • Parcel number: 63106459
    • Special conditions: Estate

    Construction

    Type & style
    • Home type: Condo
    • Architectural style: High Rise
    • Property subtype: Condominium
    • Attached to another structure: Yes
    Materials
    • Concrete, Stucco
    • Roof: Rubber
    Condition
    • Year built: 1967

    Utilities & green energy

    • Sewer: Public Sewer
    • Water: Public

    Community & HOA

    Community
    • Features: Fitness, Lake, Laundry Facilities, Park, Pool, Public Transportation
    • Subdivision: Bratenahl Place Condo
    HOA
    • Has HOA: Yes
    • Services included: Association Management, Electricity, Heat, HVAC, Insurance, Maintenance Grounds, Maintenance Structure, Parking, Reserve Fund, Sewer, Snow Removal, Security, Trash, Water
    • HOA fee: $1,710 monthly
    • HOA name: One Bratenahl Place Condo
    Location
    • Region: Bratenahl

    Financial & listing details

    • Price per square foot: $339/sqft
    • Tax assessed value: $368,000
    • Annual tax amount: $7,754
    • Date on market: 8/2/2024
    • Cumulative days on market: 136 days
    • Listing terms: Cash,Conventional

    Price history

    DateEventPrice
    12/30/2024Sold$565,000+1.8%$339/sqft
    Source: MLS Now #5057334 Report a problem
    10/25/2024Contingent$555,000$333/sqft
    Source: MLS Now #5057334 Report a problem
    10/21/2024Price change$555,000-4.1%$333/sqft
    Source: MLS Now #5057334 Report a problem
    8/23/2024Price change$579,000-3.3%$347/sqft
    Source: MLS Now #5057334 Report a problem
    8/2/2024Listed for sale$599,000+30.2%$359/sqft
    Source: MLS Now #5057334 Report a problem
    8/31/2021Sold$460,000$276/sqft
    Source: MLS Now #4293745 Report a problem
    7/1/2021Pending sale$460,000$276/sqft
    Source: MLS Now #4293745 Report a problem
    7/1/2021Listed for sale$460,000$276/sqft
    Source: MLS Now #4293745 Report a problem
    7/1/2021Pending sale$460,000$276/sqft
    Source: MLS Now #4293745 Report a problem
    6/30/2021Listed for sale$460,000+55.9%$276/sqft
    Source: MLS Now #4293745 Report a problem
    12/20/2019Sold$295,000+3.5%$177/sqft
    Source: Public Record Report a problem
    2/6/2019Sold$285,000+18.8%$171/sqft
    Source: Public Record Report a problem
    9/21/2012Sold$240,000+144.9%$144/sqft
    Source: Public Record Report a problem
    9/30/2010Sold$98,000-65.6%$59/sqft
    Source: Public Record Report a problem
    9/20/2008Listing removed$284,900$171/sqft
    Source: Keller Williams Realty #2407219 Report a problem
    4/5/2008Listed for sale$284,900+17.7%$171/sqft
    Source: Keller Williams Realty #2407219 Report a problem
    5/10/2002Sold$242,000$145/sqft
    Source: Public Record Report a problem

    Public tax history

    YearProperty taxesTax assessment
    2025$8,302 +1.6%$128,800
    2024$8,168 +5.3%$128,800 +24.7%
    2023$7,754 +0.6%$103,250
    2022$7,705 -0.4%$103,250
    2021$7,736 +5.5%$103,250 +23.2%
    2020$7,336 +5.6%$83,790
    2019$6,950 +2.8%$83,790
    2018$6,760 +5.1%$83,790 +10.1%
    2017$6,431 +0.9%$76,130
    2016$6,372 $76,130
    2015$6,372 +8.3%$76,130 +10%
    2014$5,883 +1.8%$69,200
    2013$5,780 -30.6%$69,200
    2012$8,335 +1589.2%$69,200 -11.6%
    2011$493 -90%$78,300
    2010$4,926 -63.3%$78,300
    2009$13,434 +67%$78,300 -8%
    2008$8,046 +74.2%$85,130
    2007$4,620 +1%$85,130
    2006$4,576 -5.9%$85,130 +0.5%
    2005$4,861 -1%$84,710
    2004$4,910 +3.7%$84,710
    2003$4,735 +99.6%$84,710 +103.7%
    2002$2,372 -45.8%$41,580
    2001$4,378 -0.2%$41,580
    2000$4,387 $41,580
    Find assessor info on the county website

    Neighborhood: 44108

    Nearby schools

    GreatSchools rating
    Schools provided by the listing agent
    • District: Cleveland Municipal - 1809

    Source: MLS Now. This data may not be complete. We recommend contacting the local school district to confirm school assignments for this home.

    Get a cash offer in 3 minutes
    Find out how much your home could sell for in as little as 3 minutes with a no-obligation cash offer.
    Estimated market value
    $543,800
    Get a cash offer in 3 minutes
    Find out how much your home could sell for in as little as 3 minutes with a no-obligation cash offer.
    Estimated market value
    $543,800