Skip main navigation
Sold for $1,749,000
  • $1,749,000

    1 Braybourne Drive, Norwalk, CT 06855

    5beds
    5,616sqft
    Single Family Residence
    Built in 1965
    1.01 Acres Lot
    $1,850,100 Zestimate®
    $311/sqft
    $7,928 Estimated rent

    Home value

    $1,850,100

    $1.67M - $2.05M

    $7,928/mo

    Zestimate® history
    Loading
    Loading...

    Owner options

    List your home for rent

    $7,928/mo

    Rent Zestimate®

    Find your next renter with Zillow Rental Manager. Plus, with online applications, you can quickly screen prospective tenants – for free.

    Learn more

    $7,928/mo

    Rent Zestimate®

    Refinance and save

    $9,857/mo

    Est. payment

    Refinancing to a lower rate could help reduce your monthly payments and save thousands over the life of the loan.

    See today's rates

    $9,857/mo

    Est. payment

    Explore your selling options

    Work with a Zillow partner agent

    Leverage their expertise and Zillow's premium Showcase listings to get your home seen by more buyers.

    Get started

    List with your own agent

    Get your home in front of millions of buyers by listing it on Zillow.

    Learn how to do it

    Sell it yourself

    Take full control of how buyers see your home on Zillow by listing For Sale by Owner (FSBO).

    List your home

    What's special

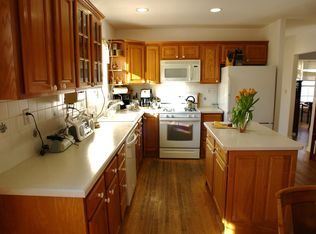
    Refined Living in Coveted Sasqua Hills: Just steps over the Westport border, Braybourne Drive is a hidden gem-a private cul-de-sac of just 9 homes framed by stone pillars and mature trees. Within walking distance to Shorehaven Golf Club and Saugatuck Harbor Yacht Club, this meticulously maintained and renovated residence offers a rare blend of privacy, luxury, and coastal convenience. The grand entrance foyer opens to elegant formal living and dining rooms, leading to a dramatic family room with soaring ceilings, wide-mouth fireplace, sunroom/billiards room, and wet bar-perfect for entertaining. Walls of glass open to a sprawling composite deck overlooking a private backyard oasis with in-ground gunite pool, gardens, flowering trees, cedar privacy fencing, and lush lawn. The chef's kitchen was recently renovated with custom wood island, quartz countertops, slab backsplash, gourmet appliances, and a built-in desk with storage pantry. A mudroom, laundry area, and powder room add function just off the kitchen, leading to a finished lower level with over 1,000 sq ft of bonus space including wine room, storage, and flexible rooms for media, crafts, or play. The den & office with privacy door, full bath and closet adds flexibility for an au pair suite or in-law setup. The main-level primary suite is a luxurious retreat with a custom dressing room-style closet and renovated spa-like bath featuring custom vanities, freestanding tub with chandelier, water closet and walk-in (cont'd) marble shower. A second bedroom suite offers two closets (1 cedar) as well as an updated ensuite bath with hall access. Upstairs offers open views to the main level, three additional bedrooms, a full bath, and walk-in attic access (new insulation throughout). A truly unique home in one of our favorite neighborhoods-minutes to the best of Westport & Norwalk alike: shopping/dining, clubs, beaches, parks, marinas, and a vibrant coastal lifestyle.

    Zillow last checked:

    Listing updated:

    Listed by:

    The Denise Walsh Team,

    Kaitlyn Walsh 203-231-1950,

    William Raveis Real Estate 203-255-6841,

    Co-Listing Agent: Denise Walsh 203-650-1583,

    William Raveis Real Estate

    Bought with:

    Arielle McGregor, RES.0818127

    Houlihan Lawrence

    Source: Smart MLS,MLS#: 24088113MLS Logo

    Facts & features

    Interior

    Bedrooms & bathrooms
    • Bedrooms: 5
    • Bathrooms: 5
    • Full bathrooms: 4
    • 1/2 bathrooms: 1
    Primary bedroom
    • Features: Hardwood Floor
    • Level: Main
    • Area: 272 Square Feet
    • Dimensions: 16 x 17
    Bedroom
    • Features: Wall/Wall Carpet
    • Level: Main
    • Area: 210 Square Feet
    • Dimensions: 14 x 15
    Bedroom
    • Features: Wall/Wall Carpet
    • Level: Upper
    • Area: 195 Square Feet
    • Dimensions: 15 x 13
    Bedroom
    • Features: Wall/Wall Carpet
    • Level: Upper
    • Area: 272 Square Feet
    • Dimensions: 17 x 16
    Bedroom
    • Features: Wall/Wall Carpet
    • Level: Upper
    • Area: 280 Square Feet
    • Dimensions: 14 x 20
    Primary bathroom
    • Features: Remodeled, Quartz Counters, Marble Floor, Tile Floor
    • Level: Main
    • Area: 210 Square Feet
    • Dimensions: 14 x 15
    Bathroom
    • Features: Tub w/Shower, Tile Floor
    • Level: Main
    • Area: 70 Square Feet
    • Dimensions: 10 x 7
    Bathroom
    • Features: Tub w/Shower, Tile Floor
    • Level: Upper
    • Area: 72 Square Feet
    • Dimensions: 12 x 6
    Den
    • Features: Wall/Wall Carpet
    • Level: Other
    • Area: 572 Square Feet
    • Dimensions: 22 x 26
    Dining room
    • Features: Hardwood Floor
    • Level: Main
    • Area: 224 Square Feet
    • Dimensions: 14 x 16
    Family room
    • Features: Skylight, Vaulted Ceiling(s), Fireplace, Hardwood Floor
    • Level: Main
    • Area: 440 Square Feet
    • Dimensions: 22 x 20
    Kitchen
    • Features: Built-in Features, Quartz Counters, Dining Area, Kitchen Island, Hardwood Floor
    • Level: Main
    • Area: 672 Square Feet
    • Dimensions: 28 x 24
    Living room
    • Features: Hardwood Floor
    • Level: Main
    • Area: 418 Square Feet
    • Dimensions: 19 x 22
    Media room
    • Features: Wall/Wall Carpet
    • Level: Lower
    • Area: 1330 Square Feet
    • Dimensions: 35 x 38
    Office
    • Features: Wall/Wall Carpet
    • Level: Lower
    • Area: 168 Square Feet
    • Dimensions: 12 x 14
    Rec play room
    • Features: Wall/Wall Carpet
    • Level: Lower
    • Area: 444 Square Feet
    • Dimensions: 37 x 12
    Sun room
    • Features: Hardwood Floor
    • Level: Main
    • Area: 330 Square Feet
    • Dimensions: 22 x 15
    Heating
    • Forced Air, Natural Gas
    Cooling
    • Central Air
    Appliances
    • Included: Gas Cooktop, Oven, Microwave, Range Hood, Refrigerator, Dishwasher, Gas Water Heater, Water Heater
    • Laundry: Main Level, Mud Room
    Features
    • Entrance Foyer
    • Basement: Full,Storage Space,Interior Entry,Partially Finished
    • Attic: Storage
    • Number of fireplaces: 1
    Interior area
    • Total structure area: 5,616
    • Total interior livable area: 5,616 sqft
    • Finished area above ground: 4,616
    • Finished area below ground: 1,000

    Property

    Parking
    • Total spaces: 2
    • Parking features: Attached
    • Attached garage spaces: 2
    Features
    • Has private pool: Yes
    • Pool features: In Ground
    • Fencing: Wood,Privacy
    • Waterfront features: Water Community
    Lot
    • Size: 1.01 Acres
    • Features: Corner Lot, Cul-De-Sac, Landscaped
    Details
    • Parcel number: 236268
    • Zoning: A3

    Construction

    Type & style
    • Home type: SingleFamily
    • Architectural style: Contemporary,Ranch
    • Property subtype: Single Family Residence
    Materials
    • Clapboard
    • Foundation: Block, Concrete Perimeter
    • Roof: Asphalt
    Condition
    • New construction: No
    • Year built: 1965

    Utilities & green energy

    • Sewer: Public Sewer
    • Water: Public

    Community & neighborhood

    Community
    • Community features: Golf, Health Club, Park, Private School(s), Shopping/Mall
    Location
    • Region: Norwalk
    • Subdivision: Sasqua Hills

    Price history

    DateEventPrice
    9/5/2025Sold$1,749,000$311/sqft
    Source: Smart MLS #24088113 Report a problem
    8/29/2025Pending sale$1,749,000$311/sqft
    Source: Smart MLS #24088113 Report a problem
    6/3/2025Price change$1,749,000-9.2%$311/sqft
    Source: Smart MLS #24088113 Report a problem
    5/13/2025Listed for sale$1,927,000+79.3%$343/sqft
    Source: Smart MLS #24088113 Report a problem
    12/1/2016Sold$1,075,000-10%$191/sqft
    Source: Smart MLS #99135775 Report a problem
    6/6/2016Price change$1,195,000-7.7%$213/sqft
    Source: Berkshire Hathaway HomeServices New England Properties #99135775 Report a problem
    3/7/2016Listed for sale$1,295,000+137.6%$231/sqft
    Source: Berkshire Hathaway HomeServices New England Properties #99135775 Report a problem
    5/1/1997Sold$545,000$97/sqft
    Source: Smart MLS #97007303 Report a problem

    Public tax history

    YearProperty taxesTax assessment
    2025$22,337 +1.5%$934,610
    2024$22,005 +2.4%$934,610 +9.1%
    2023$21,488 +2.2%$856,580
    2022$21,025 +2.4%$856,580
    2021$20,532 +0.1%$856,580
    2020$20,520 +2.7%$856,580
    2019$19,971 -8.7%$856,580 +4.2%
    2018$21,877 +5.7%$822,300 +2%
    2017$20,696 -3.2%$805,860 -4.4%
    2015$21,383 +1.3%$842,850
    2014$21,106 +20.3%$842,850 +6.3%
    2013$17,551 +3.8%$792,750
    2012$16,910 +5.1%$792,750
    2011$16,093 -1%$792,750
    2010$16,259 +5.9%$792,750
    2009$15,348 -3%$792,750 +10.1%
    2008$15,817 +11.1%$719,950 +2.1%
    2007$14,239 +4.5%$704,900 +11%
    2006$13,626 -16.4%$635,232 -8.5%
    2005$16,291 +23.9%$694,120 +34.1%
    2004$13,149 -1%$517,456 +12.8%
    2003$13,285 +14.1%$458,570 +34.5%
    2001$11,645 +3.4%$340,996 +20.8%
    2000$11,260 +15.7%$282,210 +26.3%
    1999$9,730 $223,423

    Find assessor info on the county website

    Neighborhood: 06855

    Nearby schools

    GreatSchools rating
    Schools provided by the listing agent
    • Elementary: Marvin
    • Middle: Nathan Hale
    • High: Norwalk

    Source: Smart MLS. This data may not be complete. We recommend contacting the local school district to confirm school assignments for this home.

    Get pre-qualified for a loan
    At Zillow Home Loans, we can pre-qualify you in as little as 5 minutes with no impact to your credit score.

    An equal housing lender. NMLS #10287.

    Sell for more on Zillow
    Get a Zillow Showcase℠ listing at no additional cost and you could sell for .
    $1,850,100
    2% more
    +$37,002
    With Zillow Showcase(estimated)
    $1,887,102