Skip main navigation
Off market
  • $420,700

    1 Brentwood Floorplan, Columbia, TN 38401

    3beds
    1,786sqft
    SingleFamily
    Built in 2016
    -- sqft lot
    $420,700 Zestimate®
    $236/sqft
    $2,095 Estimated rent

    Home value

    $420,700

    $391,000 - $450,000

    $2,095/mo

    Zestimate® history
    Loading
    Loading...

    Owner options

    List your home for rent

    $2,095/mo

    Rent Zestimate®

    Find your next renter with Zillow Rental Manager. Plus, with online applications, you can quickly screen prospective tenants – for free.

    Learn more

    $2,095/mo

    Rent Zestimate®

    Refinance and save

    $2,472/mo

    Est. payment

    Refinancing to a lower rate could help reduce your monthly payments and save thousands over the life of the loan.

    See today's rates

    $2,472/mo

    Est. payment

    Explore your selling options

    Work with a Zillow partner agent

    Leverage their expertise and Zillow's premium Showcase listings to get your home seen by more buyers.

    Get started

    List with your own agent

    Get your home in front of millions of buyers by listing it on Zillow.

    Learn how to do it

    Sell it yourself

    Take full control of how buyers see your home on Zillow by listing For Sale by Owner (FSBO).

    List your home

    What's special

    1 LEVEL HOME - Enter into the foyer of the Brentwood and you’ll know you’ve entered a home of style and distinction. An elegant tray feature accents the 9’ ceiling, while graceful arches pull you into the living areas of the home. To the left are two spacious bedrooms and a full bath. To the right, a hall leads to a two car garage and a convenient and enormous 1st floor laundry room with storage shelves, room for side-by-side washer-dryer, and an optional laundry tub. Forward off of the foyer is the main living area, spacious and filled with light from the vaulted ceiling and bank of windows on the rear wall of the great room. The kitchen is open to the great room over an arched breakfast bar, and the dining area is perfect for informal dinners at home. The optional sunroom adds more room off the great room for entertaining. Don’t forget to add the optional screened porch for even more light and living area. There are plenty of options to make the home fit your lifestyle – choose a study featuring glass French doors in lieu of an extra bedroom and work from home. Add the extension to the house for an even larger bedroom #2 with walk-in closet. Set off from the main living area by a private arched entryway, the owner’s bedroom is a secluded retreat with an optional tray ceiling and enormous walk-in closet. The owner’s bath features a double-bowl vanity and separate shower and tub; or upgrade to the soaking tub for a spa-like experience. Don’t forget to add the optional sitting area to the bedroom. Want even more space? Add the optional bonus room upstairs; or make it into a bonus bedroom with walk-in closet and bath. The Brentwood features transitional and cottage elevations with brick, stone, and siding. No matter what options you choose, the Brentwood is a home that is sure to delight and inspire.

    This property is off market, which means it's not currently listed for sale or rent on Zillow. This may be different from what's available on other websites or public sources.

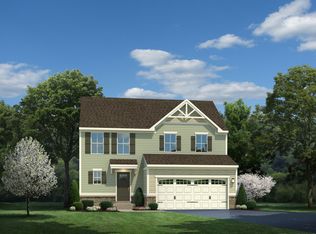
    Facts & features

    Interior

    Bedrooms & bathrooms
    • Bedrooms: 3
    • Bathrooms: 2
    • Full bathrooms: 2
    Appliances
    • Included: Dishwasher, Garbage disposal, Microwave, Range / Oven
    Features
    • Flooring: Carpet, Hardwood, Linoleum / Vinyl
    • Has fireplace: No
    Interior area
    • Total interior livable area: 1,786 sqft

    Property

    Parking
    • Total spaces: 2
    • Parking features: Garage - Attached
    Features
    • Exterior features: Shingle, Stone, Vinyl, Brick

    Construction

    Type & style
    • Home type: SingleFamily
    Materials
    • Roof: Asphalt
    Condition
    • Year built: 2016

    Community & HOA

    HOA
    • Has HOA: Yes
    • HOA fee: $15 monthly
    Location
    • Region: Columbia

    Financial & listing details

    • Price per square foot: $236/sqft

    Price history

    Price history is unavailable.

    Public tax history

    Tax history is unavailable.

    Neighborhood: 38401

    Nearby schools

    GreatSchools rating
    Get a cash offer in 3 minutes
    Find out how much your home could sell for in as little as 3 minutes with a no-obligation cash offer.
    Estimated market value
    $420,700
    Get a cash offer in 3 minutes
    Find out how much your home could sell for in as little as 3 minutes with a no-obligation cash offer.
    Estimated market value
    $420,700