Skip main navigation
Closed
  • Listed by: Redfin Corporation • Jessica Marshall
    Bought with: Realty One Group Next Level - Nashua
    $559,000

    1 Bretton Drive, Merrimack, NH 03054

    4beds
    2,146sqft
    Single Family Residence
    Built in 1963
    0.25 Acres Lot
    $559,000 Zestimate®
    $260/sqft
    $3,457 Estimated rent

    Home value

    $559,000

    $525,000 - $598,000

    $3,457/mo

    Zestimate® history
    Loading
    Loading...

    Owner options

    List your home for rent

    $3,457/mo

    Rent Zestimate®

    Find your next renter with Zillow Rental Manager. Plus, with online applications, you can quickly screen prospective tenants – for free.

    Learn more

    $3,457/mo

    Rent Zestimate®

    Refinance and save

    $3,067/mo

    Est. payment

    Refinancing to a lower rate could help reduce your monthly payments and save thousands over the life of the loan.

    See today's rates

    $3,067/mo

    Est. payment

    Explore your selling options

    Work with a Zillow partner agent

    Leverage their expertise and Zillow's premium Showcase listings to get your home seen by more buyers.

    Get started

    List with your own agent

    Get your home in front of millions of buyers by listing it on Zillow.

    Learn how to do it

    Sell it yourself

    Take full control of how buyers see your home on Zillow by listing For Sale by Owner (FSBO).

    List your home

    What's special

    Two-car garageExpansive walk-in closetFreshly paintedBeautifully level corner lotThree bright comfortable bedroomsDedicated laundry roomCozy wood stove
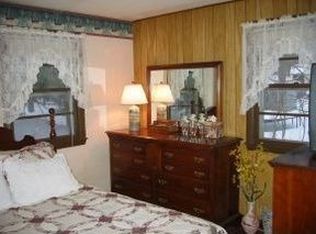
    Picture your mornings sipping coffee on the classic farmer's front porch, greeting neighbors in one of the area's most vibrant and welcoming communities. Situated on a beautifully level corner lot, this freshly painted 4-bedroom Colonial instantly feels like home the moment you arrive. Inside, the spacious main living area is bathed in warm, natural light and anchored by a cozy wood stove, the ultimate spot to gather on crisp New England evenings. For those seeking flexibility, the first-floor bedroom serves as a perfect home office, creative studio, or guest accommodations. Upstairs, daily living is made effortless with a dedicated laundry room and three bright, comfortable bedrooms. The primary suite is a true sanctuary, complete with an expansive walk-in closet designed to keep you organized. Downstairs, the basement features brand-new drywall and flooring, creating a clean, versatile space ready for a media room, gym, or play area. Outside, the low-maintenance yard offers plenty of room to play or entertain, complete with a two-car garage and two handy storage sheds—one of which is equipped with electricity to power your hobbies or workshop. Modern solar panels offer energy efficiency and peace of mind for the forward-thinking buyer. When you do decide to venture out, you are just minutes from the local flavor of the Thirsty Moose, Hayward’s Ice Cream, and The Common Man, with Shaw’s and Route 3 nearby for an incredibly convenient commute. This is more than just a house; it is the lifestyle and community you've been waiting for. Stop by and see for yourself! Open Houses Saturday 7/18 11am-1pm and Sunday 7/19 11am to 1pm

    Zillow last checked:

    Listing updated:

    Listed by:

    Jessica Marshall,

    Redfin Corporation 603-733-4257

    Bought with:

    Brianne Healey

    Realty One Group Next Level - Nashua

    Source: PrimeMLS,MLS#: 5099845MLS Logo

    Facts & features

    Interior

    Bedrooms & bathrooms
    • Bedrooms: 4
    • Bathrooms: 2
    • Full bathrooms: 2
    Heating
    • Oil, Wood, Hot Air, Wood Stove
    Cooling
    • Central Air
    Appliances
    • Included: Dishwasher, Range Hood, Microwave, Electric Range, Refrigerator, Electric Water Heater
    • Laundry: Laundry Hook-ups, 2nd Floor Laundry
    Features
    • Ceiling Fan(s), Dining Area, Kitchen/Dining, Living/Dining, Natural Light, Natural Woodwork, Indoor Storage, Walk-In Closet(s)
    • Flooring: Carpet, Laminate, Tile, Vinyl
    • Windows: Screens
    • Basement: Bulkhead,Concrete Floor,Frost Wall,Full,Partially Finished,Interior Stairs,Storage Space,Walk-Up Access
    • Attic: Pull Down Stairs
    Interior area
    • Total structure area: 2,532
    • Total interior livable area: 2,146 sqft
    • Finished area above ground: 1,728
    • Finished area below ground: 418

    Property

    Parking
    • Total spaces: 6
    • Parking features: Paved, Auto Open, Direct Entry, Driveway, Garage, Parking Spaces 6+, Attached
    • Garage spaces: 2
    • Has uncovered spaces: Yes
    Features
    • Levels: Two
    • Stories: 2
    • Patio & porch: Covered Porch
    • Exterior features: Deck, Garden, Natural Shade, Shed
    • Fencing: Partial
    Lot
    • Size: 0.25 Acres
    • Features: Corner Lot, Level, Open Lot, Neighborhood
    Details
    • Additional structures: Outbuilding
    • Parcel number: MRMKM04D3L000067S000000
    • Zoning description: RESIDE

    Construction

    Type & style
    • Home type: SingleFamily
    • Architectural style: Colonial
    • Property subtype: Single Family Residence
    Materials
    • Wood Frame, Vinyl Exterior
    • Foundation: Concrete
    • Roof: Asphalt Shingle
    Condition
    • New construction: No
    • Year built: 1963

    Utilities & green energy

    • Electric: 200+ Amp Service, Generator Ready
    • Sewer: Public Sewer
    • Utilities for property: Cable Available, Underground Utilities

    Community & HOA

    Community
    • Security: Smoke Detector(s), Hardwired Smoke Detector
    Location
    • Region: Merrimack

    Financial & listing details

    • Price per square foot: $260/sqft
    • Tax assessed value: $341,000
    • Annual tax amount: $7,540
    • Date on market: 7/15/2026
    • Road surface type: Paved

    Price history

    DateEventPrice
    8/20/2026Sold$559,000+1.8%$260/sqft
    Source: PrimeMLS #5099845 Report a problem
    7/20/2026Pending sale$549,000$256/sqft
    Source: PrimeMLS #5099845 Report a problem
    7/15/2026Listed for sale$549,000+108.7%$256/sqft
    Source: PrimeMLS #5099845 Report a problem
    11/10/2016Sold$263,000-1.1%$123/sqft
    Source: PrimeMLS #4487962 Report a problem
    9/28/2016Pending sale$265,900$124/sqft
    Source: Keller Williams Realty/NH #4487962 Report a problem
    8/15/2016Price change$265,900-1.1%$124/sqft
    Source: Keller Williams - Nashua #4487962 Report a problem
    8/7/2016Price change$268,900-0.4%$125/sqft
    Source: Keller Williams - Nashua #4487962 Report a problem
    7/27/2016Price change$270,000-6.7%$126/sqft
    Source: Keller Williams - Nashua #4487962 Report a problem
    7/17/2016Price change$289,500+3.4%$135/sqft
    Source: Keller Williams - Nashua #4487962 Report a problem
    6/21/2016Price change$279,900-1.6%$130/sqft
    Source: Keller Williams - Nashua #4487962 Report a problem
    6/2/2016Price change$284,500-1.7%$133/sqft
    Source: Keller Williams - Nashua #4487962 Report a problem
    5/6/2016Listed for sale$289,500$135/sqft
    Source: Keller Williams Realty/NH #4487962 Report a problem

    Public tax history

    YearProperty taxesTax assessment
    2024$7,055 +9.1%$341,000 +2.5%
    2023$6,469 +11.9%$332,600
    2022$5,781 -1%$332,600 +37%
    2021$5,839 $242,700
    2020$5,839 -0.3%$242,700
    2019$5,856 +3.5%$242,700 +3.5%
    2018$5,656 +3.2%$234,500
    2017$5,480 +2.5%$234,500
    2016$5,344 -3.6%$234,500 +4.6%
    2015$5,542 +2.6%$224,200
    2014$5,401 +0.7%$224,200
    2013$5,361 +3%$224,200
    2012$5,204 $224,200
    2011-- $224,200 -18.6%
    2010-- $275,300
    2009-- $275,300
    2008-- $275,300
    2007-- $275,300 +20.7%
    2005-- $228,000
    2004-- $228,000
    2003-- --
    2002-- --
    2001-- $114,800
    Find assessor info on the county website

    Neighborhood: East Merrimack

    Nearby schools

    GreatSchools rating
    Schools provided by the listing agent
    • Elementary: Thorntons Ferry School
    • Middle: Merrimack Middle School
    • High: Merrimack High School
    • District: Merrimack Sch Dst SAU #26

    Source: PrimeMLS. This data may not be complete. We recommend contacting the local school district to confirm school assignments for this home.

    Get a cash offer in 3 minutes
    Find out how much your home could sell for in as little as 3 minutes with a no-obligation cash offer.
    Estimated market value
    $559,000
    Get a cash offer in 3 minutes
    Find out how much your home could sell for in as little as 3 minutes with a no-obligation cash offer.
    Estimated market value
    $559,000