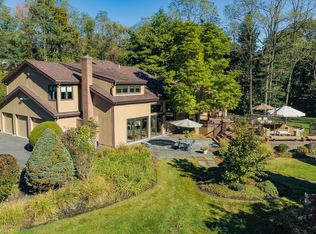
Welcome to this exceptional 5 BR, 4.5 bath residence nestled on 2 lush private acres in a quiet Melville cul-de-sac. This expansive home offers the perfect blend pf elegance, comfort and functionality in a prime location,. The heart of the home is the beautifully appointed kitchen, which opens seamlessly to a warm and inviting den w/ fireplace, as well as to the backyard oasis featuring a deck and a sparkling in-ground pool - perfect for entertaining and everyday enjoyment. The main floor also incudes a gracious LR, formal DR, powder room, & a versatile bedroom or office with a full bath & separate entrance- ideal for guests or multigenerational living. A spacious laundry room also with access to backyard and an attached 2 car garage complete the 1st level. Upstairs, the luxurious primary suite offers a cozy fireplace, private balcony overlooking backyard, generous close space and a stunning en-suite bath with steam shower and also serene views of the lush landscaping. Three additional bedrooms and a full bath provide plenty of space for family and guests. The finished basement is an entertainers dream, featuring a large open area with built-in wet bar, a dedicated media room, space for gym and access to backyard, This extraordinary homes offers space, privacy and style in one of Melville/s most desirable locations. Half Hollow Hills school district, prime location to shops, highways, parks and dog runs.
Sold for $2,100,000
$2,100,000
1 Briar Court, Melville, NY 11747
5beds
4,300sqft
Single Family Residence, Residential
Built in 1982
200 Acres Lot
$2,207,900 Zestimate®
$488/sqft
$7,461 Estimated rent
Home value
$2,207,900
$1.99M - $2.47M
$7,461/mo
Zestimate® history
Owner options
List your home for rent
$7,461/mo
Rent Zestimate®
Find your next renter with Zillow Rental Manager. Plus, with online applications, you can quickly screen prospective tenants – for free.
$7,461/mo
Rent Zestimate®
Refinance and save
$12,116/mo
Est. payment
Refinancing to a lower rate could help reduce your monthly payments and save thousands over the life of the loan.
$12,116/mo
Est. payment
Explore your selling options
Work with a Zillow partner agent
Leverage their expertise and Zillow's premium Showcase listings to get your home seen by more buyers.
Get startedList with your own agent
Get your home in front of millions of buyers by listing it on Zillow.
Learn how to do itSell it yourself
Take full control of how buyers see your home on Zillow by listing For Sale by Owner (FSBO).
List your homeWhat's special
Lush private acresBackyard oasisFinished basementVersatile bedroom or officePowder roomDedicated media roomSparkling in-ground pool
Zillow last checked:
Listing updated:
Listed by:
Gale L. Barbagallo 516-455-9531,
Daniel Gale Sothebys Intl Rlty 516-626-7600
Bought with:
Vivian Scalia-Dash CBR, 10401261905
Douglas Elliman Real Estate
Source: OneKey® MLS as distributed by MLS GRID,MLS#: 860073
Facts & features
Interior
Bedrooms & bathrooms
- Bedrooms: 5
- Bathrooms: 5
- Full bathrooms: 4
- 1/2 bathrooms: 1
Other
- Description: Entry Foyer, LR, Den w/Fireplace, E-In Kitchen w/access to backyard, DR, Laundry Rm, Butler's Pantry, Pwdr Rm, BR/Office w-ensuite & pvt entrance
- Level: First
Other
- Description: Great Room w/Wet Bar, Media Rm, separate entrance to Backyard, Sauna, Full Bath
- Level: Lower
Other
- Description: Primary BR w/Fireplace & Private Balcony, En-suite w/steam shower & jacuzzi tub, 3 BR's, Full Bath
- Level: Second
Heating
- Electric, Forced Air, Hot Air, Hot Water
Cooling
- Central Air
Appliances
- Included: Cooktop, Dryer, Electric Cooktop, Electric Oven, Electric Water Heater, Microwave, Refrigerator, Stainless Steel Appliance(s), Washer, Wine Refrigerator
- Laundry: Laundry Room
Features
- First Floor Bedroom, First Floor Full Bath, Built-in Features, Cathedral Ceiling(s), Central Vacuum, Eat-in Kitchen, Entrance Foyer, Formal Dining, His and Hers Closets, Kitchen Island, Primary Bathroom, Open Floorplan, Pantry, Sauna, Soaking Tub
- Flooring: Carpet, Hardwood, Tile
- Windows: Drapes, ENERGY STAR Qualified Windows, Skylight(s)
- Basement: Finished,Full,Storage Space,Walk-Out Access
- Attic: Partial
- Number of fireplaces: 2
- Fireplace features: Bedroom, Family Room, Wood Burning
Interior area
- Total structure area: 4,300
- Total interior livable area: 4,300 sqft
Property
Parking
- Total spaces: 2
- Parking features: Driveway, Garage
- Garage spaces: 2
- Has uncovered spaces: Yes
Features
- Levels: Three Or More
- Patio & porch: Deck, Patio
- Exterior features: Gas Grill
- Has private pool: Yes
- Pool features: Fenced, In Ground, Pool Cover
Lot
- Size: 200 Acres
- Features: Back Yard, Cul-De-Sac, Garden, Landscaped, Near School, Near Shops, Private, Sprinklers In Front, Sprinklers In Rear, Wooded
- Residential vegetation: Partially Wooded
Details
- Parcel number: 0400228000300015000
- Special conditions: None
Construction
Type & style
- Home type: SingleFamily
- Architectural style: Contemporary
- Property subtype: Single Family Residence, Residential
Condition
- Year built: 1982
Utilities & green energy
- Sewer: Cesspool
- Water: Public
- Utilities for property: Cable Connected, Electricity Connected, Propane
Community & HOA
Community
- Security: Security System, Smoke Detector(s)
HOA
- Has HOA: No
Location
- Region: Melville
Financial & listing details
- Price per square foot: $488/sqft
- Tax assessed value: $9,000
- Annual tax amount: $34,567
- Date on market: 5/14/2025
- Cumulative days on market: 55 days
- Listing agreement: Exclusive Right To Sell
- Electric utility on property: Yes
Price history
| Date | Event | Price |
|---|---|---|
| 7/25/2025 | Sold | $2,100,000-2.3%$488/sqft |
Source:  OneKey® MLS as distributed by MLS GRID #860073 Report a problem OneKey® MLS as distributed by MLS GRID #860073 Report a problem | ||
| 7/8/2025 | Pending sale | $2,150,000$500/sqft |
Source: OneKey® MLS as distributed by MLS GRID #860073 Report a problem | ||
| 6/21/2025 | Price change | $2,150,000-6.5%$500/sqft |
Source: OneKey® MLS as distributed by MLS GRID #860073 Report a problem | ||
| 5/14/2025 | Listed for sale | $2,300,000+80.4%$535/sqft |
Source: OneKey® MLS as distributed by MLS GRID #860073 Report a problem | ||
| 4/25/2011 | Sold | $1,275,000-32.9%$297/sqft |
Source: Public Record Report a problem | ||
| 5/1/2010 | Listing removed | $1,899,999$442/sqft |
Source: Woodbury Office (516) 364-HOME (4663) #2173724 Report a problem | ||
| 5/29/2009 | Price change | $1,899,999-5%$442/sqft |
Source: Woodbury Office (516) 364-HOME (4663) #2173724 Report a problem | ||
| 4/10/2009 | Listed for sale | $1,999,999-9%$465/sqft |
Source: Woodbury Office (516) 364-HOME (4663) #2173724 Report a problem | ||
| 2/27/2008 | Listing removed | $2,199,000$511/sqft |
Source: NCI #1989588 Report a problem | ||
| 2/1/2008 | Listed for sale | $2,199,000-4.3%$511/sqft |
Source: NCI #1989588 Report a problem | ||
| 12/15/2007 | Listing removed | $2,299,000$535/sqft |
Source: Owner Report a problem | ||
| 4/16/2007 | Listed for sale | $2,299,000+134.2%$535/sqft |
Source: Owner Report a problem | ||
| 4/10/2001 | Sold | $981,500+22.7%$228/sqft |
Source: Public Record Report a problem | ||
| 7/10/1996 | Sold | $800,000$186/sqft |
Source: Public Record Report a problem | ||
Public tax history
| Year | Property taxes | Tax assessment |
|---|---|---|
| 2025 | -- | $9,000 |
| 2024 | -- | $9,000 |
| 2023 | -- | $9,000 |
| 2022 | -- | $9,000 -6.3% |
| 2021 | -- | $9,600 |
| 2020 | -- | $9,600 |
| 2019 | -- | $9,600 |
| 2018 | -- | $9,600 |
| 2017 | $30,396 | $9,600 |
| 2016 | -- | $9,600 |
| 2015 | -- | $9,600 |
| 2014 | -- | $9,600 |
| 2013 | -- | $9,600 |
| 2012 | -- | $9,600 -8.6% |
| 2011 | -- | $10,500 -8.7% |
| 2010 | -- | $11,500 |
| 2009 | -- | $11,500 |
| 2008 | -- | $11,500 |
| 2007 | $25,085 +6.2% | $11,500 -5.7% |
| 2005 | $23,612 +7.3% | $12,200 |
| 2004 | $21,996 +6.4% | $12,200 |
| 2003 | $20,665 +2.2% | $12,200 |
| 2002 | $20,225 +8% | $12,200 |
| 2001 | $18,730 +6.3% | $12,200 |
| 2000 | $17,627 | $12,200 |
Find assessor info on the county website
Neighborhood: 11747
Nearby homes
- $2,001,9006 bd4 ba4k sqft14 Hilltop Dr, Melville, NY 11747Off Market
- $1,792,600-- bd-- ba-- sqft2 Briar Ct, Melville, NY 11747Off Market
- $2,107,400-- bd-- ba-- sqft5 Briar Ct, Melville, NY 11747Off Market
- $2,273,900-- bd-- ba-- sqft15 Hilltop Dr, Melville, NY 11747Off Market
- $2,346,9005 bd5 ba-- sqft9 Briar Ct, Melville, NY 11747Off Market
- $1,882,400-- bd-- ba-- sqft19 Hilltop Dr, Melville, NY 11747Off Market
- $2,365,900-- bd-- ba-- sqft23 Hilltop Dr, Melville, NY 11747Off Market
- $2,083,7005 bd3 ba-- sqft27 Hilltop Dr, Melville, NY 11747Off Market
Nearby schools
GreatSchools rating
- 8/10Sunquam Elementary SchoolGrades: K-5Distance: 1 mi
- 7/10West Hollow Middle SchoolGrades: 6-8Distance: 2.5 mi
- 9/10Half Hollow Hills High School EastGrades: 9-12Distance: 4.2 mi
Schools provided by the listing agent
- Elementary: Sunquam Elementary School
- Middle: West Hollow Middle School
- High: Half Hollow Hills High School East
Source: OneKey® MLS as distributed by MLS GRID. This data may not be complete. We recommend contacting the local school district to confirm school assignments for this home.
Get a cash offer in 3 minutes
Find out how much your home could sell for in as little as 3 minutes with a no-obligation cash offer.
Estimated market value
$2,207,900
Get a cash offer in 3 minutes
Find out how much your home could sell for in as little as 3 minutes with a no-obligation cash offer.
Estimated market value
$2,207,900
- New York
- Suffolk County
- Melville
- 11747
- 1 Briar Court
Nearby cities
Nearby neighborhoods
Nearby zip codes
Other Melville Topics
