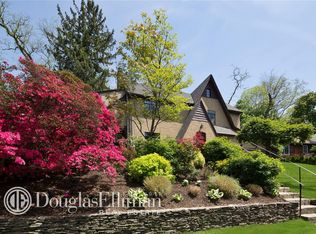
Beautiful Classic Colonial- sun-filled 5-bedroom house is a gem, offering delightful surprises at every turn. As you step inside, you're welcomed by the large entry foyer and the spacious living room adorned with a substantial stone fireplace, creating an ambiance perfect for gathering with friends and family. Adjacent to the living room is the elegant dining room, leading seamlessly to the oversized kitchen-a true entertainer's dream. The kitchen boasts double dishwashers and an abundance of cabinet storage, complemented by two pantries for added convenience. The double wall oven, and Wolf four-burner stove w/grill top cater to culinary enthusiasts. The wall of windows in the kitchen provides stunning sunset views and glimpses of the city during winter, while a door leads to the patio, ideal for year-round BBQs and summer entertaining. A 5th bedroom or den/office/playroom is just off the living room offering versatility for those working from home. Additionally, you will find an open sunroom for those seeking a cozy retreat for reading, sunning, homework, or yoga. The perfect place to enjoy stunning sunsets and winter city views. This room has sliders leading to a deck and a stunning stone walk way to the rear yard. The second floor houses 4 bedrooms, including the primary bedroom with an en-suite bathroom and two generous closets, along with three additional large bedrooms and another full bathroom. The dormered third floor, offers flexibility as an office or playroom and includes a storage room with large cedar closet. Venturing to the lower level reveals a family room with 9-foot ceilings, a full bathroom, a storage room with egress, an additional pantry with a full refrigerator, a gym, and a spacious two-car garage. The lower level opens onto a deck, perfect for summer dinners, game nights, or leisurely lounging. Beyond the deck lies a flat yard featuring an outside patio, a great place for a firepit, a basketball court, and ample space for a swing set-ideal for outdoor recreation and relaxation. Conveniently located near Pine Street Park and Manhasset Bay Estate Beach with beach and mooring rights (annual fee), as well as town amenities and the train, this house offers both luxury and practicality in an enviable location. Ample space for all! Close to Town & Train., Additional information: Appearance:Excellent,Interior Features:Guest Quarters,Separate Hotwater Heater:1
Sold for $2,050,000
$2,050,000
1 Briarcliff Drive, Port Washington, NY 11050
5beds
--sqft
Single Family Residence, Residential
Built in 1929
0.25 Acres Lot
$2,370,200 Zestimate®
$--/sqft
$7,891 Estimated rent
Home value
$2,370,200
$2.23M - $2.54M
$7,891/mo
Zestimate® history
Owner options
List your home for rent
$7,891/mo
Rent Zestimate®
Find your next renter with Zillow Rental Manager. Plus, with online applications, you can quickly screen prospective tenants – for free.
$7,891/mo
Rent Zestimate®
Refinance and save
$13,579/mo
Est. payment
Refinancing to a lower rate could help reduce your monthly payments and save thousands over the life of the loan.
$13,579/mo
Est. payment
Explore your selling options
Work with a Zillow partner agent
Leverage their expertise and Zillow's premium Showcase listings to get your home seen by more buyers.
Get startedList with your own agent
Get your home in front of millions of buyers by listing it on Zillow.
Learn how to do itSell it yourself
Take full control of how buyers see your home on Zillow by listing For Sale by Owner (FSBO).
List your homeWhat's special
Zillow last checked:
Listing updated:
Listed by:
Dawn Serignese 516-883-2900,
Daniel Gale Sothebys Intl Rlty 516-883-2900
Bought with:
Alexis L. Siegel, 10301205131
Douglas Elliman Real Estate
Amy J. Rosenberg, 40RO0979831
Douglas Elliman Real Estate
Source: OneKey® MLS as distributed by MLS GRID,MLS#: L3536060
Facts & features
Interior
Bedrooms & bathrooms
- Bedrooms: 5
- Bathrooms: 4
- Full bathrooms: 3
- 1/2 bathrooms: 1
Primary bedroom
- Description: Master Bedroom En-Suite W/Walk-In Closet, Second Closet.
- Level: Second
Bedroom 1
- Description: Den/Office/Playroom
- Level: First
Bedroom 1
- Description: 3 Large Additonial Bedrooms
- Level: Second
Bathroom 1
- Description: Full Hall Bath
- Level: Second
Other
- Description: Second Sitting Area With Wall of Windows Facing West For Sunsets & Doors Leading To Deck & Stone Walkway
- Level: First
Other
- Description: Additional Office or Storage Or Play Space W/Tremendous Storage & Cedar Closet
Other
- Description: Recreation Room/Den/Family Room With Wet Bar & Storage, Full Bath, Gym, Pantry. Sliding Doors to Deck, Additional Room For Storage With Egress Window, 2 Car Garage & Big Box Storage Closet, Second Refrigerator
- Level: Lower
Dining room
- Description: Bright & Sunny
- Level: First
Kitchen
- Description: Eat in KItchen W/Center Island. Wall of Windows Facing West For Sunsets & Pantry-2 Dishwashers
- Level: First
Living room
- Description: Living Room W/Stone Fireplace
- Level: First
Heating
- Forced Air, Hot Water, Oil
Cooling
- Central Air
Appliances
- Included: Convection Oven, Cooktop, Dishwasher, Dryer, Oven, Refrigerator, Washer, Oil Water Heater
Features
- Eat-in Kitchen, Entrance Foyer, Formal Dining, First Floor Bedroom, Granite Counters, Primary Bathroom, Pantry
- Flooring: Hardwood
- Windows: Screens
- Basement: Finished,Full,Walk-Out Access
- Attic: Dormer,Finished,Walkup
- Number of fireplaces: 1
Property
Parking
- Parking features: Attached, Garage Door Opener, Off Street, Private
Features
- Levels: Multi/Split
- Patio & porch: Deck, Patio
- Exterior features: Basketball Court, Basketball Hoop, Private Entrance
- Fencing: Fenced
- Has view: Yes
- View description: City, Panoramic, Skyline
- Waterfront features: Beach Access, Water Access
Lot
- Size: 0.25 Acres
- Dimensions: 96 x 97
- Features: Level, Sloped, Sprinklers In Front, Sprinklers In Rear
- Residential vegetation: Partially Wooded
Details
- Parcel number: 2289051180000980
Construction
Type & style
- Home type: SingleFamily
- Architectural style: Colonial
- Property subtype: Single Family Residence, Residential
Materials
- Clapboard
Condition
- Year built: 1929
Utilities & green energy
- Electric: Generator
- Sewer: Public Sewer
- Water: Public
- Utilities for property: Trash Collection Public
Community & HOA
Community
- Features: Fitness Center
HOA
- Has HOA: No
- Amenities included: Fitness Center, Park
Location
- Region: Port Washington
Financial & listing details
- Tax assessed value: $1,520,000
- Annual tax amount: $27,836
- Date on market: 11/21/2024
- Listing agreement: Exclusive Right To Lease
- Exclusions: Chandelier(s)
Price history
| Date | Event | Price |
|---|---|---|
| 8/1/2024 | Sold | $2,050,000-2.3% |
Source:  OneKey® MLS as distributed by MLS GRID #L3536060 Report a problem OneKey® MLS as distributed by MLS GRID #L3536060 Report a problem | ||
| 4/24/2024 | Pending sale | $2,099,000 |
Source: OneKey® MLS as distributed by MLS GRID #3536060 Report a problem | ||
| 3/6/2024 | Listed for sale | $2,099,000+137.2% |
Source: OneKey® MLS as distributed by MLS GRID #3536060 Report a problem | ||
| 4/22/2002 | Sold | $885,000+48.7% |
Source: Public Record Report a problem | ||
| 1/7/1999 | Sold | $595,000 |
Source: Public Record Report a problem | ||
Public tax history
| Year | Property taxes | Tax assessment |
|---|---|---|
| 2024 | -- | $1,309 +6% |
| 2023 | -- | $1,235 -11.5% |
| 2022 | -- | $1,395 |
| 2021 | $35,567 +3.4% | -- |
| 2020 | $34,393 +13.1% | $2,448 |
| 2019 | $30,417 | $2,448 |
| 2018 | $30,417 +5.4% | $2,448 |
| 2017 | $28,854 +2% | $2,448 |
| 2016 | $28,276 +187.4% | $2,448 |
| 2015 | $9,838 +5.6% | $2,448 |
| 2013 | $9,317 +9% | $2,448 |
| 2012 | $8,546 -34.8% | $2,448 -3.1% |
| 2011 | $13,107 +3.7% | $2,526 -4.1% |
| 2010 | $12,635 | $2,633 -15% |
| 2009 | -- | $3,098 +1.9% |
| 2008 | -- | $3,040 +6% |
| 2006 | -- | $2,868 -43.2% |
| 2005 | -- | $5,045 -37.8% |
| 2004 | -- | $8,112 |
| 2003 | -- | $8,112 -27.9% |
| 2002 | -- | $11,250 |
| 2001 | -- | $11,250 |
| 2000 | -- | $11,250 |
Find assessor info on the county website
Neighborhood: 11050
Nearby homes
- $1,869,8003 bd3 ba1.9k sqft2 Oakland Dr, Port Washington, NY 11050Off Market
- $45,000-- bd-- ba-- sqft2 Oakland Dr, Pt Washington, NY 11050Off Market
- $1,224,900-- bd1 ba1.8k sqft3 Briarcliff Dr, Port Washington, NY 11050Off Market
- $1,437,800-- bd3 ba2.1k sqft4 Oakland Dr, Port Washington, NY 11050Off Market
- $1,412,300-- bd3 ba2k sqft6 Oakland Dr, Port Washington, NY 11050Off Market
- $1,824,7003 bd5 ba2.6k sqft2 Briarcliff Dr, Port Washington, NY 11050Off Market
- $1,410,600-- bd2 ba1.9k sqft5 Briarcliff Dr, Port Washington, NY 11050Off Market
- $1,652,800-- bd2 ba2.4k sqft108 Luquer Rd, Port Washington, NY 11050Off Market
Nearby schools
GreatSchools rating
- 9/10John Philip Sousa Elementary SchoolGrades: K-5Distance: 1.8 mi
- 9/10Carrie Palmer Weber Middle SchoolGrades: 6-8Distance: 0.8 mi
- 10/10Paul D Schreiber Senior High SchoolGrades: 9-12Distance: 1.1 mi
Schools provided by the listing agent
- Elementary: John Philip Sousa Elementary School
- Middle: Carrie Palmer Weber Middle School
- High: Paul D Schreiber Senio High School
Source: OneKey® MLS as distributed by MLS GRID. This data may not be complete. We recommend contacting the local school district to confirm school assignments for this home.
Get a cash offer in 3 minutes
Find out how much your home could sell for in as little as 3 minutes with a no-obligation cash offer.
Estimated market value
$2,370,200
Get a cash offer in 3 minutes
Find out how much your home could sell for in as little as 3 minutes with a no-obligation cash offer.
Estimated market value
$2,370,200
- New York
- Nassau County
- Port Washington
- 11050
- 1 Briarcliff Drive
Nearby cities
Nearby neighborhoods
Nearby zip codes
Other Port Washington Topics
