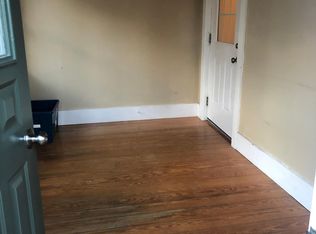
Welcome to 1 Briarwood Lane, a beautifully maintained 4-bedroom, 4-bath Colonial nestled on a quiet cul-de-sac in Durham's highly sought-after Oyster River School District. Situated on a beautifully landscaped, level lot, this home offers the perfect blend of space, comfort, and flexibility for growing families, large families, or multigenerational living. Inside, you'll find generously sized rooms, beautiful hardwood floors, and a versatile floor plan filled with natural light. Two wood-burning fireplaces create warm and inviting gathering spaces, while a first-floor office offers flexibility as a guest room, playroom, or potential first-floor bedroom. The expansive finished basement adds over 1,000 square feet of living space and is ideal for a game room, media room, home gym, playroom, or family room. A separate "potential" bedroom with a closet and door provides additional options for guests, 3/4 bathroom, a private office, or hobby space. Step outside to enjoy a large deck overlooking the private backyard. The level yard offers plenty of space for outdoor activities, entertaining, gardening, etc. An oversized 2-car garage provides ample room for vehicles, storage, tools, and recreational equipment. This home has been exceptionally maintained, with all major systems updated within the last five years, including the roof, heating system, and hot water tank. Additional highlights include natural gas, public water, and public sewer. Conveniently located just minutes from downtown Durham, UNH, Great Bay, Wagon Hill Farm, College Woods, and local trails, this home combines outstanding living space, modern updates, and an exceptional location in one of Durham's most desirable neighborhoods. Offering three levels of finished living space, a flexible layout, and room to grow, top notch school system, this is a home designed to meet your needs for years to come. Showings begin after the open houses this Saturday 6/6 and Sunday 6/7 from 11:00 am-1:00 pm.
Closed
Listed by: RE/MAX Partners Relocation • Christopher Lavallee
Bought with: KW Coastal and Lakes & Mountains Realty
$934,900
1 Briarwood Lane, Durham, NH 03824
4beds
4,000sqft
Single Family Residence
Built in 1987
0.7 Acres Lot
$935,000 Zestimate®
$234/sqft
$4,871 Estimated rent
Home value
$935,000
$879,000 - $991,000
$4,871/mo
Zestimate® history
Owner options
List your home for rent
$4,871/mo
Rent Zestimate®
Find your next renter with Zillow Rental Manager. Plus, with online applications, you can quickly screen prospective tenants – for free.
$4,871/mo
Rent Zestimate®
Refinance and save
$6,482/mo
Est. payment
Refinancing to a lower rate could help reduce your monthly payments and save thousands over the life of the loan.
$6,482/mo
Est. payment
Explore your selling options
Work with a Zillow partner agent
Leverage their expertise and Zillow's premium Showcase listings to get your home seen by more buyers.
Get startedList with your own agent
Get your home in front of millions of buyers by listing it on Zillow.
Learn how to do itSell it yourself
Take full control of how buyers see your home on Zillow by listing For Sale by Owner (FSBO).
List your homeWhat's special
Beautifully landscaped level lotBeautiful hardwood floorsGenerously sized roomsQuiet cul-de-sac
Zillow last checked:
Listing updated:
Listed by:
Christopher Lavallee,
RE/MAX Partners Relocation Cell:603-305-1434
Bought with:
Megan Higgins Croteau
KW Coastal and Lakes & Mountains Realty
Source: PrimeMLS,MLS#: 5092081
Facts & features
Interior
Bedrooms & bathrooms
- Bedrooms: 4
- Bathrooms: 4
- Full bathrooms: 2
- 3/4 bathrooms: 1
- 1/2 bathrooms: 1
Heating
- Natural Gas
Cooling
- None
Appliances
- Included: Dishwasher, Dryer, Microwave, Gas Range, Refrigerator, Washer
- Laundry: In Basement
Features
- Central Vacuum, Ceiling Fan(s), Dining Area
- Flooring: Carpet, Hardwood, Tile
- Windows: Blinds, Drapes
- Basement: Bulkhead,Concrete,Finished,Full,Basement Stairs,Walk-Up Access
- Attic: Pull Down Stairs
- Number of fireplaces: 2
- Fireplace features: 2 Fireplaces
Interior area
- Total structure area: 4,000
- Total interior livable area: 4,000 sqft
- Finished area above ground: 2,720
- Finished area below ground: 1,280
Property
Parking
- Total spaces: 2
- Parking features: Paved
- Garage spaces: 2
Features
- Levels: Two
- Stories: 2
- Exterior features: Deck
- Frontage length: Road frontage: 100
Lot
- Size: 0.7 Acres
- Features: Corner Lot, Landscaped, Level, Neighborhood, Near School(s)
Details
- Parcel number: DRHMM1B19L5
- Zoning description: RA
- Other equipment: Radon Mitigation
Construction
Type & style
- Home type: SingleFamily
- Architectural style: Colonial
- Property subtype: Single Family Residence
Materials
- Timber Frame, Wood Siding
- Foundation: Concrete
- Roof: Asphalt Shingle
Condition
- New construction: No
- Year built: 1987
Utilities & green energy
- Electric: 200+ Amp Service, Circuit Breakers
- Sewer: Public Sewer
- Utilities for property: Cable Available
Community & HOA
Location
- Region: Durham
Financial & listing details
- Price per square foot: $234/sqft
- Tax assessed value: $800,900
- Annual tax amount: $15,113
- Date on market: 6/1/2026
- Road surface type: Paved
Price history
| Date | Event | Price |
|---|---|---|
| 6/26/2026 | Sold | $934,900$234/sqft |
Source:  PrimeMLS #5092081 Report a problem PrimeMLS #5092081 Report a problem | ||
| 6/9/2026 | Pending sale | $934,900$234/sqft |
Source: PrimeMLS #5092081 Report a problem | ||
| 6/1/2026 | Listed for sale | $934,900+19.5%$234/sqft |
Source: PrimeMLS #5092081 Report a problem | ||
| 8/15/2022 | Sold | $782,500+5.8%$196/sqft |
Source: PrimeMLS #4914205 Report a problem | ||
| 6/15/2022 | Contingent | $739,900$185/sqft |
Source: PrimeMLS #4914205 Report a problem | ||
| 6/8/2022 | Listed for sale | $739,900+85.4%$185/sqft |
Source: PrimeMLS #4914205 Report a problem | ||
| 12/14/2012 | Listing removed | $399,000$100/sqft |
Source: Better Homes and Gardens-The Masiello Group #4166057 Report a problem | ||
| 10/16/2012 | Price change | $399,000-5.5%$100/sqft |
Source: Better Homes and Gardens-The Masiello Group #4166057 Report a problem | ||
| 8/18/2012 | Price change | $422,000-3.7%$106/sqft |
Source: Better Homes and Gardens-The Masiello Group #4166057 Report a problem | ||
| 6/16/2012 | Listed for sale | $438,000$110/sqft |
Source: Better Homes and Gardens-The Masiello Group #4166057 Report a problem | ||
Public tax history
| Year | Property taxes | Tax assessment |
|---|---|---|
| 2024 | $11,935 | $430,400 |
| 2023 | $11,935 | $430,400 |
| 2022 | $11,935 | $430,400 |
| 2021 | $11,935 | $430,400 |
| 2020 | $11,935 +1.1% | $430,400 |
| 2019 | $11,806 +3.1% | $430,400 +0.7% |
| 2018 | $11,452 +1.8% | $427,300 +16.3% |
| 2017 | $11,254 +3.1% | $367,300 |
| 2016 | $10,920 -0.4% | $367,300 |
| 2015 | $10,964 -2.2% | $367,300 |
| 2014 | $11,210 +0.4% | $367,300 |
| 2013 | $11,170 -9.7% | $367,300 -16.3% |
| 2011 | $12,369 +3.4% | $438,600 |
| 2010 | $11,965 +1% | $438,600 |
| 2009 | $11,842 +1.2% | $438,600 |
| 2008 | $11,697 -0.4% | $438,600 +5.4% |
| 2007 | $11,748 | $416,000 |
Find assessor info on the county website
Neighborhood: 03824
Nearby homes
- $869,6004 bd3 ba2.7k sqft1 Briarwood Ln, Durham, NH 03824Off Market
- $1,000-- bd-- ba-- sqft8 Woodside Rd, Durham, NH 03824Off Market
- $--2 bd1 ba1k sqft2A Woodside Dr #2A, Durham, NH 03824Off Market
- $944,1005 bd4 ba3k sqft2 Briarwood Ln, Durham, NH 03824Off Market
- $952,3004 bd3 ba3k sqft2 Briarwood Ln, Durham, NH 03824Off Market
- $707,7004 bd2 ba1.4k sqft9 Woodside Rd, Durham, NH 03824Off Market
- $643,4004 bd2 ba1.4k sqft9 Woodside Rd, Durham, NH 03824Off Market
- $632,0003 bd2 ba1.8k sqft8 Woodside Rd, Durham, NH 03824Off Market
Nearby schools
GreatSchools rating
- 8/10Oyster River Middle SchoolGrades: 5-8Distance: 0.3 mi
- 10/10Oyster River High SchoolGrades: 9-12Distance: 0.4 mi
- 7/10Moharimet SchoolGrades: K-4Distance: 1.8 mi
Schools provided by the listing agent
- Elementary: Moharimet School
- Middle: Oyster River Middle School
- High: Oyster River High School
- District: Oyster River Cooperative
Source: PrimeMLS. This data may not be complete. We recommend contacting the local school district to confirm school assignments for this home.
Get a cash offer in 3 minutes
Find out how much your home could sell for in as little as 3 minutes with a no-obligation cash offer.
Estimated market value
$935,000
Get a cash offer in 3 minutes
Find out how much your home could sell for in as little as 3 minutes with a no-obligation cash offer.
Estimated market value
$935,000
- New Hampshire
- Strafford County
- Durham
- 03824
- 1 Briarwood Lane
Nearby cities
Nearby zip codes
Other Durham Topics
