Skip main navigation
Sold for $880,000
  • $880,000

    1 Bridgeport Dr, Mechanicsburg, PA 17050

    5beds
    4,776sqft
    Single Family Residence
    Built in 2002
    0.88 Acres Lot
    $-- Zestimate®
    $184/sqft
    $4,233 Estimated rent

    Home value

    Not available

    Estimated sales range

    Not available

    $4,233/mo

    Zestimate® history
    Loading
    Loading...

    Owner options

    List your home for rent

    $4,233/mo

    Rent Zestimate®

    Find your next renter with Zillow Rental Manager. Plus, with online applications, you can quickly screen prospective tenants – for free.

    Learn more

    $4,233/mo

    Rent Zestimate®

    Refinance and save

    $5,713/mo

    Est. payment

    Refinancing to a lower rate could help reduce your monthly payments and save thousands over the life of the loan.

    See today's rates

    $5,713/mo

    Est. payment

    Explore your selling options

    Work with a Zillow partner agent

    Leverage their expertise and Zillow's premium Showcase listings to get your home seen by more buyers.

    Get started

    List with your own agent

    Get your home in front of millions of buyers by listing it on Zillow.

    Learn how to do it

    Sell it yourself

    Take full control of how buyers see your home on Zillow by listing For Sale by Owner (FSBO).

    List your home

    What's special

    Gas fireplaceFirst-floor primary suiteFully finished lower levelSpacious yardWelcoming front porchLight-filled family roomDining room
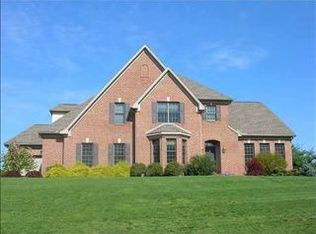
    New roof will be installed before the end of 2025! Welcome to this exceptional 5-bedroom (1st floor primary!), 3.5-bath home situated on a spacious .88-acre corner lot in the Peninsula. From the moment you arrive, you’ll appreciate the inviting curb appeal, welcoming front porch, and side-entry 3-car garage. Step inside to find a thoughtfully designed floor plan filled with quality finishes and comfortable living spaces. The main level offers a formal living room and dining room, both with hardwood floors and crown molding—perfect for entertaining. The light-filled family room features a cathedral ceiling, gas fireplace, and hardwood floors, creating a warm gathering space. The gourmet kitchen will impress with granite countertops, tile backsplash, breakfast bar, veggie sink, butler’s pantry, undermount lighting, and a breakfast nook complete with built-in desk. The first-floor primary suite is a true retreat with hardwood floors, walk-in closet, and spa-like bath with spa tub. A convenient laundry room and powder room complete the main level. Upstairs, you’ll find four generously sized bedrooms, all with ceiling fans, two with walk-in closets, and two well-appointed full baths. The fully finished lower level offers incredible bonus living space, including a game room with wet bar, wine fridge, and dining area, an exercise room, and an office—all with durable luxury vinyl plank flooring and an egress window for safety and natural light. Outdoor living is just as inviting with a rear deck overlooking the spacious yard, invisible fence for pets, and wait until you see the charming "She" shed. Whether relaxing, entertaining, or enjoying quiet evenings at home, this property offers it all. Located in Silver Spring Township and served by the highly regarded Cumberland Valley School District, this home combines comfort, elegance, and convenience. Truly a joy to own!

    Zillow last checked:

    Listing updated:

    Listed by:

    JOY DANIELS 717-724-5736,

    Joy Daniels Real Estate Group, Ltd

    Bought with:

    Wendell Hoover

    Iron Valley Real Estate of Central PA

    Source: Bright MLS,MLS#: PACB2047248MLS Logo

    Facts & features

    Interior

    Bedrooms & bathrooms
    • Bedrooms: 5
    • Bathrooms: 5
    • Full bathrooms: 3
    • 1/2 bathrooms: 2
    • Main level bathrooms: 2
    • Main level bedrooms: 1
    Rooms
    • Room types: Living Room, Dining Room, Primary Bedroom, Bedroom 2, Bedroom 3, Bedroom 4, Bedroom 5, Kitchen, Game Room, Family Room, Exercise Room, Office, Primary Bathroom, Full Bath, Half Bath
    Primary bedroom
    • Features: Flooring - HardWood, Crown Molding, Ceiling Fan(s)
    • Level: Main
    • Area: 255 Square Feet
    • Dimensions: 15 X 17
    Bedroom 2
    • Features: Flooring - Carpet, Ceiling Fan(s)
    • Level: Upper
    • Area: 165 Square Feet
    • Dimensions: 11 X 15
    Bedroom 3
    • Features: Flooring - Carpet, Ceiling Fan(s), Walk-In Closet(s)
    • Level: Upper
    • Area: 168 Square Feet
    • Dimensions: 12 X 14
    Bedroom 4
    • Features: Flooring - Carpet, Ceiling Fan(s), Walk-In Closet(s)
    • Level: Upper
    • Area: 168 Square Feet
    • Dimensions: 12 X 14
    Bedroom 5
    • Features: Flooring - Carpet, Ceiling Fan(s)
    • Level: Upper
    • Area: 154 Square Feet
    • Dimensions: 11 X 14
    Primary bathroom
    • Features: Flooring - Ceramic Tile, Hot Tub/Spa, Walk-In Closet(s)
    • Level: Main
    • Area: 165 Square Feet
    • Dimensions: 11 X 15
    Dining room
    • Features: Flooring - HardWood, Chair Rail, Crown Molding
    • Level: Main
    • Area: 224 Square Feet
    • Dimensions: 16 X 14
    Exercise room
    • Features: Flooring - Luxury Vinyl Plank
    • Level: Lower
    • Area: 288 Square Feet
    • Dimensions: 16 X 18
    Family room
    • Features: Fireplace - Gas, Flooring - HardWood, Cathedral/Vaulted Ceiling
    • Level: Main
    • Area: 352 Square Feet
    • Dimensions: 22 X 16
    Other
    • Level: Upper
    • Area: 88 Square Feet
    • Dimensions: 8 X 11
    Other
    • Level: Upper
    • Area: 88 Square Feet
    • Dimensions: 8 X 11
    Game room
    • Features: Wet Bar, Flooring - Luxury Vinyl Plank, Dining Area
    • Level: Lower
    • Area: 738 Square Feet
    • Dimensions: 18 X 41
    Half bath
    • Level: Lower
    • Area: 44 Square Feet
    • Dimensions: 4 X 11
    Kitchen
    • Features: Breakfast Bar, Granite Counters, Flooring - HardWood, Dining Area, Pantry, Crown Molding
    • Level: Main
    • Area: 390 Square Feet
    • Dimensions: 15 X 26
    Living room
    • Features: Flooring - HardWood, Crown Molding
    • Level: Main
    • Area: 195 Square Feet
    • Dimensions: 13 X 15
    Office
    • Features: Flooring - Luxury Vinyl Plank
    • Level: Lower
    • Area: 325 Square Feet
    • Dimensions: 25 X 13
    Heating
    • Forced Air, Natural Gas
    Cooling
    • Ceiling Fan(s), Central Air, Electric
    Appliances
    • Included: Cooktop, Dishwasher, Disposal, Microwave, Double Oven, Refrigerator, Gas Water Heater
    • Laundry: Main Level
    Features
    • Basement: Full,Sump Pump,Finished
    • Number of fireplaces: 1
    Interior area
    • Total structure area: 4,776
    • Total interior livable area: 4,776 sqft
    • Finished area above ground: 3,776
    • Finished area below ground: 1,000

    Property

    Parking
    • Total spaces: 3
    • Parking features: Garage Faces Side, Oversized, Attached
    • Attached garage spaces: 3
    Accessibility
    • Accessibility features: None
    Features
    • Levels: Two
    • Stories: 2
    • Patio & porch: Deck, Porch
    • Pool features: None
    • Fencing: Invisible
    Lot
    • Size: 0.88 Acres
    • Features: Level
    Details
    • Additional structures: Above Grade, Below Grade
    • Parcel number: 38060009096
    • Zoning: RESIDENTIAL
    • Special conditions: Standard

    Construction

    Type & style
    • Home type: SingleFamily
    • Architectural style: Traditional
    • Property subtype: Single Family Residence
    Materials
    • Stone, Vinyl Siding
    • Foundation: Concrete Perimeter, Active Radon Mitigation
    • Roof: Composition
    Condition
    • New construction: No
    • Year built: 2002

    Utilities & green energy

    • Electric: 200+ Amp Service
    • Sewer: Public Sewer
    • Water: Public

    Community & HOA

    Community
    • Subdivision: Peninsula
    HOA
    • Has HOA: Yes
    • HOA fee: $150 annually
    Location
    • Region: Mechanicsburg
    • Municipality: SILVER SPRING TWP

    Financial & listing details

    • Price per square foot: $184/sqft
    • Tax assessed value: $580,400
    • Annual tax amount: $9,630
    • Date on market: 10/4/2025
    • Listing agreement: Exclusive Right To Sell
    • Listing terms: Conventional,Cash
    • Ownership: Fee Simple

    Price history

    DateEventPrice
    1/14/2026Sold$880,000-1.1%$184/sqft
    Source: Bright MLS #PACB2047248 Report a problem
    12/12/2025Pending sale$890,000$186/sqft
    Source: Bright MLS #PACB2047248 Report a problem
    11/12/2025Listed for sale$890,000$186/sqft
    Source: Bright MLS #PACB2047248 Report a problem
    10/4/2025Pending sale$890,000$186/sqft
    Source: Bright MLS #PACB2047248 Report a problem
    10/4/2025Listed for sale$890,000+87.4%$186/sqft
    Source: Bright MLS #PACB2047248 Report a problem
    9/13/2007Sold$475,000+525%$99/sqft
    Source: Public Record Report a problem
    8/12/2002Sold$76,000$16/sqft
    Source: Public Record Report a problem

    Public tax history

    YearProperty taxesTax assessment
    2025$9,354 +7.4%$580,400
    2024$8,707 +3.1%$580,400
    2023$8,449 +2.5%$580,400
    2022$8,241 $580,400
    2021$8,241 +4.1%$580,400
    2020$7,913 +271.9%$580,400
    2019$2,127 -72.2%$580,400
    2018$7,651 $580,400
    2017-- $580,400
    2016-- $580,400 +0.3%
    2015-- $578,900
    2014-- $578,900
    2013-- $578,900
    2012-- $578,900
    2011-- $578,900 +13.2%
    2010-- $511,390
    2009-- $511,390 +8.9%
    2008-- $469,780
    2007-- $469,780
    2006-- $469,780
    2005-- $469,780 +417.1%
    2004-- $90,850
    Find assessor info on the county website

    Neighborhood: 17050

    Nearby schools

    GreatSchools rating
    Schools provided by the listing agent
    • High: Cumberland Valley
    • District: Cumberland Valley

    Source: Bright MLS. This data may not be complete. We recommend contacting the local school district to confirm school assignments for this home.

    Get pre-qualified for a loan
    At Zillow Home Loans, we can pre-qualify you in as little as 5 minutes with no impact to your credit score.

    An equal housing lender. NMLS #10287.