Skip main navigation
Sold for $284,000
  • $284,000

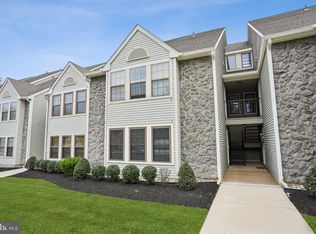
    1 Bridgewater Dr, Marlton, NJ 08053

    2beds
    1,024sqft
    Condominium
    Built in 1987
    -- sqft lot
    $286,300 Zestimate®
    $277/sqft
    $2,205 Estimated rent

    Home value

    $286,300

    $261,000 - $315,000

    $2,205/mo

    Zestimate® history
    Loading
    Loading...

    Owner options

    List your home for rent

    $2,205/mo

    Rent Zestimate®

    Find your next renter with Zillow Rental Manager. Plus, with online applications, you can quickly screen prospective tenants – for free.

    Learn more

    $2,205/mo

    Rent Zestimate®

    Refinance and save

    $2,282/mo

    Est. payment

    Refinancing to a lower rate could help reduce your monthly payments and save thousands over the life of the loan.

    See today's rates

    $2,282/mo

    Est. payment

    Explore your selling options

    Work with a Zillow partner agent

    Leverage their expertise and Zillow's premium Showcase listings to get your home seen by more buyers.

    Get started

    List with your own agent

    Get your home in front of millions of buyers by listing it on Zillow.

    Learn how to do it

    Sell it yourself

    Take full control of how buyers see your home on Zillow by listing For Sale by Owner (FSBO).

    List your home

    What's special

    Recessed lightingSerene wooded settingElegant crown moldingLarge private storage closetFully updated private bathGranite countertopsLuxury vinyl plank flooring
    Welcome to 1 Bridgewater Drive with 2 bedrooms and 2 FULL baths! Beautifully updated ground-floor, end-unit condo nestled in the desirable Oak Hollow section of Kings Grant 🌳. This open-concept home offers a spacious living room highlighted by recessed lighting, elegant crown molding, and luxury vinyl plank flooring. A sliding glass door leads to a covered back patio that backs to tranquil woods—your own private retreat 🌿. The kitchen is thoughtfully designed with solid wood 42” cabinetry, granite countertops, a deep stainless-steel sink with brushed-nickel faucet, and a convenient peninsula—perfect for casual dining or entertaining 🍽. Enjoy peaceful outdoor living on the covered patio, complete with a large private storage closet. The primary bedroom features two generous closets and a fully updated private bath 🛁. A second bedroom and completely renovated full hall bath provide comfort and flexibility for guests or home office needs. Additional highlights include a brand-new HVAC system ❄🔥 and a laundry room conveniently located just outside the bedrooms. Stylish, move-in ready, and set in a serene, wooded setting—this one checks all the boxes! ✔

    Zillow last checked:

    Listing updated:

    Listed by:

    Pat Denney 609-234-6250,

    RE/MAX Preferred - Medford

    Bought with:

    Michelle Carite, 233422

    Weichert Realtors - Moorestown

    Source: Bright MLS,MLS#: NJBL2104506MLS Logo

    Facts & features

    Interior

    Bedrooms & bathrooms
    • Bedrooms: 2
    • Bathrooms: 2
    • Full bathrooms: 2
    • Main level bathrooms: 2
    • Main level bedrooms: 2
    Basement
    • Area: 0
    Heating
    • Forced Air, Electric
    Cooling
    • Central Air, Electric
    Appliances
    • Included: Microwave, Dishwasher, Disposal, Dryer, Oven/Range - Gas, Refrigerator, Washer, Electric Water Heater
    • Laundry: Main Level, In Unit
    Features
    • Bathroom - Tub Shower, Bathroom - Walk-In Shower, Combination Kitchen/Living, Crown Molding, Entry Level Bedroom, Open Floorplan, Primary Bath(s), Recessed Lighting, Upgraded Countertops
    • Flooring: Ceramic Tile, Luxury Vinyl
    • Has basement: No
    • Has fireplace: No
    Interior area
    • Total structure area: 1,024
    • Total interior livable area: 1,024 sqft
    • Finished area above ground: 1,024
    • Finished area below ground: 0

    Property

    Parking
    • Total spaces: 1
    • Parking features: Paved, Parking Lot
    Accessibility
    • Accessibility features: None
    Features
    • Levels: One
    • Stories: 1
    • Patio & porch: Patio
    • Exterior features: Lighting, Sidewalks, Tennis Court(s), Street Lights
    • Pool features: Community
    Details
    • Additional structures: Above Grade, Below Grade
    • Parcel number: 1300051 5700001C0080
    • Zoning: RD-1
    • Special conditions: Standard

    Construction

    Type & style
    • Home type: Condo
    • Architectural style: Other
    • Property subtype: Condominium
    • Attached to another structure: Yes
    Materials
    • Aluminum Siding
    Condition
    • Excellent,Very Good
    • New construction: No
    • Year built: 1987

    Utilities & green energy

    • Sewer: Public Sewer
    • Water: Public

    Community & HOA

    Community
    • Condo and coop fee: $365 annually
    • Subdivision: Oak Hollow
    HOA
    • Has HOA: Yes
    • Amenities included: Common Grounds, Jogging Path, Tennis Court(s), Pool
    • Services included: All Ground Fee, Maintenance Structure, Maintenance Grounds, Management, Pool(s), Snow Removal
    • HOA fee: $275 monthly
    • HOA name: OAK HOLLOW
    Location
    • Region: Marlton
    • Municipality: EVESHAM TWP

    Financial & listing details

    • Price per square foot: $277/sqft
    • Tax assessed value: $143,800
    • Annual tax amount: $5,304
    • Date on market: 1/30/2026
    • Listing agreement: Exclusive Right To Sell
    • Listing terms: Cash,Conventional,VA Loan,FHA
    • Inclusions: Stove, Refrigerator, Dishwasher, B / I Microwave; Washer & Dryer
    • Ownership: Fee Simple

    Price history

    DateEventPrice
    3/12/2026Sold$284,000-2%$277/sqft
    Source: Bright MLS #NJBL2104506 Report a problem
    2/28/2026Pending sale$289,900$283/sqft
    Source: Bright MLS #NJBL2104506 Report a problem
    2/23/2026Contingent$289,900$283/sqft
    Source: Bright MLS #NJBL2104506 Report a problem
    1/30/2026Listed for sale$289,900+30.6%$283/sqft
    Source: Bright MLS #NJBL2104506 Report a problem
    5/24/2023Sold$222,000-3.5%$217/sqft
    Source: Bright MLS #NJBL2045656 Report a problem
    5/7/2023Contingent$230,000$225/sqft
    Source: Bright MLS #NJBL2045656 Report a problem
    5/6/2023Listed for sale$230,000+7.5%$225/sqft
    Source: Bright MLS #NJBL2045656 Report a problem
    7/29/2022Sold$214,000+7.1%$209/sqft
    Source: Bright MLS #NJBL2027498 Report a problem
    6/28/2022Pending sale$199,900$195/sqft
    Source: Bright MLS #NJBL2027498 Report a problem
    6/17/2022Listed for sale$199,900+19.3%$195/sqft
    Source: Bright MLS #NJBL2027498 Report a problem
    5/22/2008Sold$167,500-3.2%$164/sqft
    Source: Public Record Report a problem
    7/27/2006Sold$173,000+33.6%$169/sqft
    Source: Public Record Report a problem
    7/30/2004Sold$129,500+76.2%$126/sqft
    Source: Public Record Report a problem
    1/8/2001Sold$73,500$72/sqft
    Source: Public Record Report a problem

    Public tax history

    YearProperty taxesTax assessment
    2025$4,911 +6.3%$143,800
    2024$4,620 $143,800
    2023-- $143,800
    2022$3,861 -10.4%$143,800
    2021$4,310 +2.1%$143,800
    2020$4,219 +1.4%$143,800
    2019$4,160 +1.2%$143,800
    2018$4,111 +2.5%$143,800
    2017$4,011 +1.8%$143,800
    2016$3,940 +2.9%$143,800
    2015$3,828 +1.4%$143,800
    2014$3,775 +0.4%$143,800
    2013$3,760 $143,800 +114.3%
    2003-- $67,100
    Find assessor info on the county website

    Neighborhood: Marlton

    Nearby schools

    GreatSchools rating
    Schools provided by the listing agent
    • High: Cherokee
    • District: Evesham Township

    Source: Bright MLS. This data may not be complete. We recommend contacting the local school district to confirm school assignments for this home.

    Get a cash offer in 3 minutes
    Find out how much your home could sell for in as little as 3 minutes with a no-obligation cash offer.
    Estimated market value
    $286,300
    Get a cash offer in 3 minutes
    Find out how much your home could sell for in as little as 3 minutes with a no-obligation cash offer.
    Estimated market value
    $286,300