Welcome to this beautifully maintained ranch, ideally located on a serene cul-de-sac in sought-after Montebello. Nestled on a full acre of lush property, this home offers over 3,400 sq. ft. of finished living space, including the basement. NEW ROOF! Step inside to a bright open foyer that flows seamlessly into an expansive living and dining room, featuring soaring cathedral ceilings, skylights, a cozy gas fireplace, abundant recessed lighting, and gleaming hardwood floors. French doors open to a stunning wraparound two-tier deck, perfect for entertaining or relaxing while enjoying the tranquil surroundings. Off the dining room, you’ll find a warm and inviting family room with vaulted ceilings and charming exposed beams. The updated eat-in kitchen boasts crisp white cabinetry, stainless steel appliances, and a dinette area with direct access to the deck and backyard oasis. Upstairs offers four generously sized bedrooms and two full baths, including a primary suite with dual closets and a private ensuite bath. The fully finished lower level includes a spacious additional family room, den, large great room, walk-in cedar closet, and ample storage. Additional highlights include updated windows, custom window treatments, recessed lighting and abundant closet space throughout. Don’t miss your opportunity to own this exceptional home with space, style, and a spectacular setting!
Sold for $900,000
$900,000
1 Brigadoon Drive, Suffern, NY 10901
4beds
2,150sqft
Single Family Residence, Residential
Built in 1966
0.99 Acres Lot
$-- Zestimate®
$419/sqft
$4,928 Estimated rent
Home value
Not available
Estimated sales range
Not available
$4,928/mo
Zestimate® history
Owner options
List your home for rent
$4,928/mo
Rent Zestimate®
Find your next renter with Zillow Rental Manager. Plus, with online applications, you can quickly screen prospective tenants – for free.
$4,928/mo
Rent Zestimate®
Refinance and save
$6,111/mo
Est. payment
Refinancing to a lower rate could help reduce your monthly payments and save thousands over the life of the loan.
$6,111/mo
Est. payment
Explore your selling options
Work with a Zillow partner agent
Leverage their expertise and Zillow's premium Showcase listings to get your home seen by more buyers.
Get startedList with your own agent
Get your home in front of millions of buyers by listing it on Zillow.
Learn how to do itSell it yourself
Take full control of how buyers see your home on Zillow by listing For Sale by Owner (FSBO).
List your homeWhat's special
Cozy gas fireplaceFully finished lower levelStunning wraparound two-tier deckBright open foyerCharming exposed beamsStainless steel appliancesWalk-in cedar closet
Zillow last checked:
Listing updated:
Listed by:
Sharon Kushner 917-612-2523,
eXp Realty 888-276-0630
Bought with:
Sharon Kushner, 10301207802
eXp Realty
Jerri L Dean, 10401301236
eXp Realty
Source: OneKey® MLS as distributed by MLS GRID,MLS#: 868649
Facts & features
Interior
Bedrooms & bathrooms
- Bedrooms: 4
- Bathrooms: 2
- Full bathrooms: 2
Primary bedroom
- Level: First
Bedroom 1
- Level: First
Bedroom 2
- Level: First
Bedroom 3
- Level: First
Primary bathroom
- Level: First
Bathroom 1
- Level: First
Other
- Level: First
Bonus room
- Level: Lower
Bonus room
- Level: Lower
Dining room
- Level: First
Family room
- Level: First
Family room
- Level: Lower
Kitchen
- Level: First
Laundry
- Description: laundry closet by the kitchen
- Level: First
Heating
- Baseboard
Cooling
- Central Air
Appliances
- Included: Dishwasher, Dryer, Oven, Refrigerator, Washer
Features
- First Floor Bedroom, First Floor Full Bath, Cathedral Ceiling(s), Ceiling Fan(s), Eat-in Kitchen, Formal Dining, Primary Bathroom, Storage
- Flooring: Hardwood
- Windows: Skylight(s)
- Basement: Finished,Full,Walk-Out Access
- Attic: Partial,Scuttle
- Number of fireplaces: 1
Interior area
- Total structure area: 2,150
- Total interior livable area: 2,150 sqft
Property
Parking
- Total spaces: 2
- Parking features: Garage
- Garage spaces: 2
Features
- Exterior features: Mailbox
Lot
- Size: 0.99 Acres
- Features: Back Yard, Cul-De-Sac, Level
Details
- Parcel number: 39261704801500020610000000
- Special conditions: None
Construction
Type & style
- Home type: SingleFamily
- Architectural style: Contemporary,Ranch
- Property subtype: Single Family Residence, Residential
Materials
- Wood Siding
Condition
- Year built: 1966
Utilities & green energy
- Sewer: Public Sewer
- Water: Public
- Utilities for property: Electricity Connected, Natural Gas Connected, Sewer Connected, Trash Collection Public, Water Connected
Community & HOA
HOA
- Has HOA: No
Location
- Region: Suffern
Financial & listing details
- Price per square foot: $419/sqft
- Tax assessed value: $60,000
- Annual tax amount: $19,448
- Date on market: 6/4/2025
- Cumulative days on market: 44 days
- Listing agreement: Exclusive Right To Sell
- Electric utility on property: Yes
Price history
| Date | Event | Price |
|---|---|---|
| 2/2/2026 | Sold | $900,000+6%$419/sqft |
Source:  OneKey® MLS as distributed by MLS GRID #868649 Report a problem OneKey® MLS as distributed by MLS GRID #868649 Report a problem | ||
| 12/2/2025 | Pending sale | $849,000$395/sqft |
Source: OneKey® MLS as distributed by MLS GRID #868649 Report a problem | ||
| 7/18/2025 | Listing removed | $849,000$395/sqft |
Source: OneKey® MLS as distributed by MLS GRID #868649 Report a problem | ||
| 6/4/2025 | Listed for sale | $849,000+35.8%$395/sqft |
Source: OneKey® MLS as distributed by MLS GRID #868649 Report a problem | ||
| 5/18/2022 | Sold | $625,000$291/sqft |
Source: Public Record Report a problem | ||
| 11/22/2021 | Sold | $625,000-2.3%$291/sqft |
Source: OneKey® MLS as distributed by MLS GRID #H6130435 Report a problem | ||
| 9/24/2008 | Sold | $640,000-7.2%$298/sqft |
Source: Public Record Report a problem | ||
| 5/26/2008 | Listing removed | $689,900$321/sqft |
Source: Homes.com #441056 Report a problem | ||
| 4/22/2008 | Listed for sale | $689,900-5.5%$321/sqft |
Source: Homes.com #441056 Report a problem | ||
| 4/15/2008 | Listing removed | $729,900$339/sqft |
Source: Better Homes and Gardens Rand Realty #441056 Report a problem | ||
| 3/13/2008 | Listed for sale | $729,900+155.2%$339/sqft |
Source: Better Homes and Gardens Rand Realty #441056 Report a problem | ||
| 11/30/1999 | Sold | $286,000$133/sqft |
Source: Public Record Report a problem | ||
Public tax history
| Year | Property taxes | Tax assessment |
|---|---|---|
| 2025 | -- | $60,000 |
| 2024 | -- | $60,000 |
| 2023 | -- | $60,000 |
| 2022 | -- | $60,000 |
| 2021 | -- | $60,000 |
| 2020 | -- | $60,000 |
| 2019 | -- | $60,000 |
| 2018 | -- | $60,000 |
| 2017 | -- | $60,000 |
| 2016 | -- | $60,000 |
| 2015 | -- | $60,000 -15.5% |
| 2014 | -- | $71,000 |
| 2013 | -- | $71,000 |
| 2012 | -- | $71,000 |
| 2011 | -- | $71,000 |
| 2010 | -- | $71,000 |
| 2009 | -- | $71,000 |
| 2007 | -- | $71,000 -22.9% |
| 2006 | -- | $92,100 +29.7% |
| 2005 | -- | $71,000 |
| 2004 | -- | $71,000 |
| 2003 | -- | $71,000 |
| 2002 | -- | $71,000 +1.3% |
| 2001 | -- | $70,100 |
| 2000 | -- | $70,100 |
Find assessor info on the county website
Neighborhood: 10901
Nearby homes
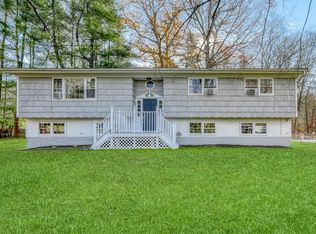
- $820,0005 bd3 ba2.4k sqft31 Robin Hood Rd, Suffern, NY 10901Sold
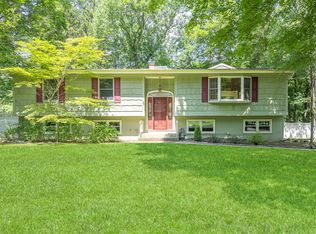
- $900,0004 bd3 ba2.7k sqft3 Brigadoon Dr, Suffern, NY 10901Sold
- $989,5005 bd3 ba2.5k sqft3 Heather Hill Ln, Montebello, NY 10901Off Market
- $955,6005 bd2 ba2.5k sqft4 Heather Hill Ln, Suffern, NY 10901Off Market
- $874,3003 bd2 ba2.5k sqft4 Brigadoon Dr, Suffern, NY 10901Off Market
- $869,2005 bd3 ba2.5k sqft6 Heather Hill Ln, Suffern, NY 10901Off Market
- $888,2005 bd3 ba2.4k sqft29 Robin Hood Rd, Montebello, NY 10901Off Market
- $961,1004 bd2 ba2.5k sqft59 Mile Rd, Suffern, NY 10901Off Market
Nearby schools
GreatSchools rating
- 6/10Montebello Road SchoolGrades: 3-5Distance: 0.5 mi
- 5/10Suffern Middle SchoolGrades: 6-8Distance: 0.6 mi
- 7/10Suffern Senior High SchoolGrades: 9-12Distance: 0.6 mi
Schools provided by the listing agent
- Elementary: Viola Elementary School
- Middle: Suffern Middle School
- High: Suffern Senior High School
Source: OneKey® MLS as distributed by MLS GRID. This data may not be complete. We recommend contacting the local school district to confirm school assignments for this home.
- New York
- Rockland County
- Montebello
- 10901
- 1 Brigadoon Drive
Nearby cities
Nearby zip codes
Other Montebello Topics
