
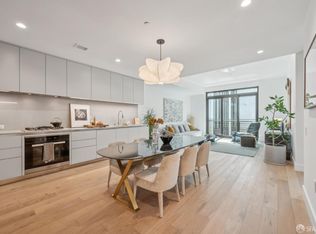
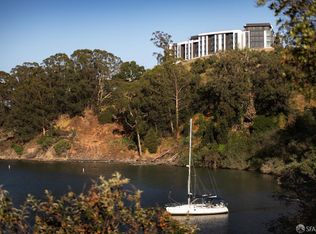
This 3-bed, 2.5-bath home is all about the views. Your living/dining/kitchen are wrapped in uninterrupted floor to ceiling glass curtain wall w/ views best described as WOW! The lighted cathedral of the stunning new east span of the Bay Bridge features prominently, along w/ the rolling hills of Oakland/Berkeley & expansive bay views. Soft contemporary interiors designed by Edmonds & Lee Architects include Arclinea Italian cabinetry, Miele appliances, Dornbrach faucets, wide plank white oak flooring throughout. Elegant primary bath finishes w/ slab Carrara marble countertop, generous soaking tub & oversized walk-in shower. Residents enjoy unprecedented amenities, including a state-of-the-art fitness studio w/ a monthly calendar of complimentary fitness classes & wellness programming, residents lounge w/ fireplace, rooftop lounge w/ BBQ, staffed front desks, 24/7 roving security. Free shuttle service connects residents to the new ferry dock w/ daily service to the SF Ferry Building free of charge w/ a monthly transportation pass provided to each household. Secured garage parking available for purchase. Images/views are representative. Parking sold separately at The Bristol Condominium.
Sold for $3,110,000
$3,110,000
1 Bristol Ct #316, San Francisco, CA 94130
3beds
2,259sqft
Condominium
Built in 2022
-- sqft lot
$2,768,900 Zestimate®
$1,377/sqft
$8,030 Estimated rent
Home value
$2,768,900
$2.49M - $3.10M
$8,030/mo
Zestimate® history
Owner options
List your home for rent
$8,030/mo
Rent Zestimate®
Find your next renter with Zillow Rental Manager. Plus, with online applications, you can quickly screen prospective tenants – for free.
$8,030/mo
Rent Zestimate®
Refinance and save
$21,780/mo
Est. payment
Refinancing to a lower rate could help reduce your monthly payments and save thousands over the life of the loan.
$21,780/mo
Est. payment
Explore your selling options
Work with a Zillow partner agent
Leverage their expertise and Zillow's premium Showcase listings to get your home seen by more buyers.
Get startedList with your own agent
Get your home in front of millions of buyers by listing it on Zillow.
Learn how to do itSell it yourself
Take full control of how buyers see your home on Zillow by listing For Sale by Owner (FSBO).
List your homeWhat's special
Dornbrach faucetsElegant primary bath finishesGenerous soaking tubOversized walk-in showerContemporary interiorsArclinea italian cabinetrySlab carrara marble countertop
Zillow last checked:
Listing updated:
Listed by:
Thomas M Gasbarre,
Compass 415-660-9955,
John Pallante DRE #01884876 415-851-3000,
Compass
Bought with:
Aliya Mody, DRE #01974440
Intero Real Estate Services
Source: SFAR,MLS#: 424051221 Originating MLS: San Francisco Association of REALTORS
Originating MLS: San Francisco Association of REALTORSFacts & features
Interior
Bedrooms & bathrooms
- Bedrooms: 3
- Bathrooms: 3
- Full bathrooms: 2
- 1/2 bathrooms: 1
Primary bedroom
- Features: Walk-In Closet
- Area: 0
- Dimensions: 0 x 0
Bedroom 1
- Area: 0
- Dimensions: 0 x 0
Bedroom 2
- Area: 0
- Dimensions: 0 x 0
Bedroom 3
- Area: 0
- Dimensions: 0 x 0
Bedroom 4
- Area: 0
- Dimensions: 0 x 0
Primary bathroom
- Features: Double Vanity, Low Flow Plumbing Fixtures, Low-Flow Toilet(s), Marble, Shower Stall(s), Soaking Tub
Bathroom
- Features: Low Flow Plumbing Fixtures, Low-Flow Toilet(s), Marble, Shower Stall(s), Tile
Dining room
- Features: Bar, Dining/Living Combo
- Area: 0
- Dimensions: 0 x 0
Family room
- Area: 0
- Dimensions: 0 x 0
Kitchen
- Features: Island w/Sink, Quartz Counter
- Area: 0
- Dimensions: 0 x 0
Living room
- Area: 0
- Dimensions: 0 x 0
Heating
- Heat Pump
Cooling
- Heat Pump
Appliances
- Included: Dishwasher, Disposal, ENERGY STAR Qualified Appliances, Gas Cooktop, Range Hood, Ice Maker, Plumbed For Ice Maker, Self Cleaning Oven, Wine Refrigerator, Dryer, Washer
- Laundry: Electric Dryer Hookup, Laundry Closet
Features
- Flooring: Tile, Wood
- Windows: Double Pane Windows, Screens
- Has fireplace: No
- Common walls with other units/homes: End Unit,No One Above
Interior area
- Total structure area: 2,259
- Total interior livable area: 2,259 sqft
Property
Parking
- Total spaces: 1
- Parking features: Driveway, Shared Driveway, Assigned, Attached, Enclosed, Electric Vehicle Charging Station(s), Garage Door Opener, Side By Side, Underground, On Site
- Has attached garage: Yes
- Has uncovered spaces: Yes
Accessibility
- Accessibility features: Accessible Approach with Ramp, Accessible Doors, Accessible Elevator Installed, Accessible Kitchen, Parking, Roll-In Shower
Features
- Levels: One
- Stories: 6
- Patio & porch: Uncovered Deck
- Exterior features: Balcony
- Pool features: In Ground, Community, Gas Heat, Lap
- Has spa: Yes
- Spa features: Spa/Hot Tub Built-In
- Has view: Yes
- View description: Bay, Bay Bridge, Bridge(s), City, City Lights, Golden Gate Bridge, Marina, Mountain(s), Water
- Has water view: Yes
- Water view: Bay,Water
- Waterfront features: Bay/Harbor
Lot
- Features: Close to Clubhouse
- Topography: Coast,Hillside
Details
- Parcel number: 8954122
- Special conditions: Standard
- Other equipment: Air Purifier
Construction
Type & style
- Home type: Condo
- Architectural style: Contemporary
- Property subtype: Condominium
- Attached to another structure: Yes
Materials
- Glass, Metal, Stone, Stucco
- Foundation: Concrete
- Roof: Composition
Condition
- New Construction
- New construction: Yes
- Year built: 2022
Details
- Builder name: Wilson Meany
Utilities & green energy
- Electric: 220 Volts in Laundry
- Sewer: Public Sewer
- Water: Meter on Site, Public
- Utilities for property: Sewer Connected, Cable Available, Internet Available, Natural Gas Connected, Underground Utilities
Green energy
- Green verification: Green Point
- Energy efficient items: Appliances, Construction, HVAC, Heating, Insulation, Lighting, Roof, Windows
Community & HOA
Community
- Security: Carbon Monoxide Detector(s), Fire Alarm, Fire Suppression System, Secured Access, Security Service, Smoke Detector(s)
HOA
- Has HOA: Yes
- Amenities included: Barbecue, Clubhouse, Dog Park, Gym, Park, Pool, Recreation Room, Roof Deck, Sauna, Spa/Hot Tub, Trail(s)
- Services included: Common Areas, Gas, Insurance on Structure, Maintenance Structure, Maintenance Grounds, Management, Pool, Recreation Facility, Road, Roof, Security, Sewer, Trash
- HOA fee: $1,809 monthly
- HOA name: YBI Community and The Bristol HOAs
Location
- Region: San Francisco
- Elevation: 0
Financial & listing details
- Price per square foot: $1,377/sqft
- Tax assessed value: $3,080,000
- Annual tax amount: $53,784
- Date on market: 7/21/2024
- Cumulative days on market: 114 days
- Listing terms: Cash,Conventional
- Total actual rent: 0
- Road surface type: Sidewalk/Curb/Gutter, Asphalt, Paved
Price history
| Date | Event | Price |
|---|---|---|
| 12/6/2024 | Sold | $3,110,000+4.9%$1,377/sqft |
Source:  SFAR #424051221 Report a problem SFAR #424051221 Report a problem | ||
| 11/15/2024 | Pending sale | $2,965,000$1,313/sqft |
Source: SFAR #424051221 Report a problem | ||
| 7/21/2024 | Price change | $2,965,000-15.3%$1,313/sqft |
Source: SFAR #424051221 Report a problem | ||
| 9/25/2023 | Price change | $3,499,500-8.5%$1,549/sqft |
Source: SFAR #423910769 Report a problem | ||
| 9/19/2023 | Listed for sale | $3,826,000$1,694/sqft |
Source: SFAR #423910769 Report a problem | ||
Public tax history
| Year | Property taxes | Tax assessment |
|---|---|---|
| 2025 | $53,784 +1.5% | $3,080,000 +0.2% |
| 2024 | $53,007 +1.6% | $3,072,560 +2% |
| 2023 | $52,148 | $3,012,315 |
Find assessor info on the county website
Neighborhood: Yerba Buena Island
Nearby homes
- $1,195,0001 bd1 ba1.1k sqft1 Bristol Ct #115, San Francisco, CA 94130Sold
- $698,7001 bd1 ba936 sqft1 Bristol Ct #219, San Francisco, CA 94130Sold
- $786,000-- bd1 ba750 sqft1 Bristol Ct #203, San Francisco, CA 94130Sold

- $1,295,0002 bd3 ba1.4k sqft1 Bristol Ct #119, San Francisco, CA 94130Sold
- $476,000-- bd1 ba612 sqft1 Bristol Ct #228, San Francisco, CA 94130Sold
- $1,546,3001 bd1 ba1k sqft1 Bristol Ct #412, San Francisco, CA 94130Off Market
- $152,520,3552 bd1 ba1k sqft1 Bristol Ct, San Francisco, CA 94130Off Market
- $858,1001 bd1 ba936 sqft1 Bristol Ct UNIT 117, San Francisco, CA 94130Off Market
Nearby schools
GreatSchools rating
- 6/10Sherman Elementary SchoolGrades: K-5Distance: 3.5 mi
- 2/10S.F. International High SchoolGrades: 8-12Distance: 3.9 mi
- 7/10Galileo High SchoolGrades: 9-12Distance: 3.3 mi
Schools provided by the listing agent
- District: SF School District
Source: SFAR. This data may not be complete. We recommend contacting the local school district to confirm school assignments for this home.
- California
- San Francisco County
- San Francisco
- 94130
- Yerba Buena Island
- 1 Bristol Ct Unit 316
Nearby cities
Nearby neighborhoods
Nearby zip codes
Other San Francisco Topics
