Skip main navigation
Sold for $600,000
  • $600,000

    1 Bristol Pl, Anniston, AL 36207

    5beds
    6,921sqft
    Single Family Residence
    Built in 2002
    0.87 Acres Lot
    $731,200 Zestimate®
    $87/sqft
    $4,132 Estimated rent

    Home value

    $731,200

    $658,000 - $812,000

    $4,132/mo

    Zestimate® history
    Loading
    Loading...

    Owner options

    List your home for rent

    $4,132/mo

    Rent Zestimate®

    Find your next renter with Zillow Rental Manager. Plus, with online applications, you can quickly screen prospective tenants – for free.

    Learn more

    $4,132/mo

    Rent Zestimate®

    Refinance and save

    $3,187/mo

    Est. payment

    Refinancing to a lower rate could help reduce your monthly payments and save thousands over the life of the loan.

    See today's rates

    $3,187/mo

    Est. payment

    Explore your selling options

    Work with a Zillow partner agent

    Leverage their expertise and Zillow's premium Showcase listings to get your home seen by more buyers.

    Get started

    List with your own agent

    Get your home in front of millions of buyers by listing it on Zillow.

    Learn how to do it

    Sell it yourself

    Take full control of how buyers see your home on Zillow by listing For Sale by Owner (FSBO).

    List your home

    What's special

    Formal dining roomMaster suitesNewly renovated mother-in-law suiteEat-in areaStorm shelterLarge game room
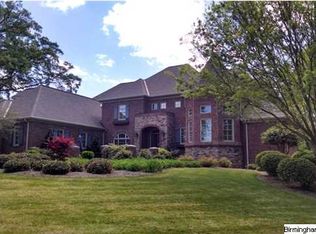
    Welcome to Edgefield Farms! This exquisite custom home, built by Butch Welch, provides a bit of seclusive privacy located at the end of a cul de sac in one of Annistons' most prestigious neighborhoods. A newly renovated mother-in-law suite is located on the daylight basement floor complete with an office, powder room, kitchen essentials, private access, and a storm shelter. His and her closets in each of the master suites; where built in shelving adorns the basement level closets. On the main floor you will find plenty of space with a library, an office, a formal dining room, an eat-in area, sunroom, and a living room that has 2 open-faced fireplaces into the kitchen. 2 Jack and Jill bathrooms on the second floor, three bedrooms, laundry hook up in a game room/extended closet space, another two office spaces that could easily be utilized for a fourth bedroom, and a large game room on the third floor of the home.

    Zillow last checked:

    Listing updated:

    Listed by:

    Anna King 256-310-2233,

    ERA King Real Estate

    Bought with:

    Anna King

    ERA King Real Estate

    Source: GALMLS,MLS#: 1344703MLS Logo

    Facts & features

    Interior

    Bedrooms & bathrooms
    • Bedrooms: 5
    • Bathrooms: 5
    • Full bathrooms: 4
    • 1/2 bathrooms: 1
    Primary bedroom
    • Level: Third
    Bedroom 1
    • Level: First
    Bedroom 2
    • Level: Second
    Bedroom 3
    • Level: Second
    Bedroom 4
    • Level: Second
    Primary bathroom
    • Level: First
    Bathroom 1
    • Level: Second
    Dining room
    • Level: First
    Kitchen
    • Features: Stone Counters, Eat-in Kitchen, Kitchen Island
    • Level: First
    Living room
    • Level: First
    Basement
    • Area: 2234
    Office
    • Level: Second
    Heating
    • 3+ Systems (HEAT), Central, Electric, Heat Pump
    Cooling
    • 3+ Systems (COOL), Heat Pump, Ceiling Fan(s)
    Appliances
    • Included: Dishwasher, Electric Oven, Stainless Steel Appliance(s), Stove-Electric, Gas Water Heater
    • Laundry: Electric Dryer Hookup, Washer Hookup, Main Level, Upper Level, Laundry Room, Laundry (ROOM), Yes
    Features
    • Recessed Lighting, Wet Bar, High Ceilings, Cathedral/Vaulted, Tray Ceiling(s), Dressing Room, Soaking Tub, Linen Closet, Separate Shower, Double Vanity, Shared Bath, Split Bedrooms, Tub/Shower Combo, Walk-In Closet(s)
    • Flooring: Carpet, Hardwood, Tile
    • Basement: Full,Partially Finished,Daylight
    • Attic: Other,Yes
    • Number of fireplaces: 2
    • Fireplace features: Brick (FIREPL), Hearth/Keeping (FIREPL), Kitchen, Gas
    Interior area
    • Total interior livable area: 6,921 sqft
    • Finished area above ground: 4,687
    • Finished area below ground: 2,234

    Property

    Parking
    • Total spaces: 3
    • Parking features: Attached, Basement, Driveway, Parking (MLVL), Garage Faces Rear
    • Attached garage spaces: 3
    • Has uncovered spaces: Yes
    Accessibility
    • Accessibility features: Stall Shower
    Features
    • Levels: 2+ story
    • Patio & porch: Covered, Patio, Covered (DECK), Open (DECK), Deck
    • Exterior features: Balcony
    • Has private pool: Yes
    • Pool features: Heated, In Ground, Salt Water, Private
    • Fencing: Fenced
    • Has view: Yes
    • View description: None
    • Waterfront features: No
    Lot
    • Size: 0.87 Acres
    • Features: Cul-De-Sac, Subdivision
    Details
    • Additional structures: Greenhouse
    • Parcel number: 2105220005016.000
    • Special conditions: As Is

    Construction

    Type & style
    • Home type: SingleFamily
    • Property subtype: Single Family Residence
    Materials
    • Brick
    • Foundation: Basement
    Condition
    • Year built: 2002

    Utilities & green energy

    • Water: Public
    • Utilities for property: Sewer Connected

    Community & neighborhood

    Security
    • Security features: Safe Room/Storm Cellar
    Community
    • Community features: Street Lights
    Location
    • Region: Anniston
    • Subdivision: Edgefield Farms

    HOA & financial

    HOA
    • Has HOA: Yes
    • HOA fee: $400 annually
    • Amenities included: Management

    Other

    Other facts
    • Price range: $600K - $600K
    • Road surface type: Paved

    Price history

    DateEventPrice
    7/2/2024Sold$600,000-14.2%$87/sqft
    Source: GALMLS #1344703 Report a problem
    6/12/2024Contingent$699,000$101/sqft
    Source: GALMLS #1344703 Report a problem
    6/12/2024Listed for sale$699,000$101/sqft
    Source: GALMLS #1344703 Report a problem
    5/28/2024Contingent$699,000$101/sqft
    Source: GALMLS #1344703 Report a problem
    5/24/2024Listed for sale$699,000$101/sqft
    Source: GALMLS #1344703 Report a problem
    5/6/2024Contingent$699,000$101/sqft
    Source: GALMLS #1344703 Report a problem
    4/24/2024Price change$699,000-6.7%$101/sqft
    Source: GALMLS #1344703 Report a problem
    3/7/2024Price change$749,500-11.8%$108/sqft
    Source: GALMLS #1344703 Report a problem
    12/29/2023Price change$849,500-5.1%$123/sqft
    Source: GALMLS #1344703 Report a problem
    2/3/2023Listed for sale$895,000+5.3%$129/sqft
    Source: GALMLS #1344703 Report a problem
    4/27/2016Listing removed$850,000$123/sqft
    Source: ERA King Real Estate #738522 Report a problem
    1/21/2016Listed for sale$850,000$123/sqft
    Source: ERA King Real Estate #738522 Report a problem

    Public tax history

    YearProperty taxesTax assessment
    2025$3,586 -19.6%$69,440 -20.7%
    2024$4,461 -15.5%$87,620 -15.4%
    2023$5,282 $103,560
    2022$5,282 +26.2%$103,560 +25.9%
    2021$4,185 -0.2%$82,260
    2020$4,195 $82,260 -5%
    2019$4,195 -5.1%$86,596 0%
    2018$4,419 $86,600 +13.6%
    2017$4,419 +13.8%$76,220
    2016$3,884 $76,220 -2.9%
    2013$3,884 -2.7%$78,480
    2010$3,991 $78,480

    Find assessor info on the county website

    Neighborhood: 36207

    Nearby schools

    GreatSchools rating
    Schools provided by the listing agent
    • Elementary: Golden Springs
    • Middle: Anniston
    • High: Anniston

    Source: GALMLS. This data may not be complete. We recommend contacting the local school district to confirm school assignments for this home.

    Get pre-qualified for a loan
    At Zillow Home Loans, we can pre-qualify you in as little as 5 minutes with no impact to your credit score.

    An equal housing lender. NMLS #10287.