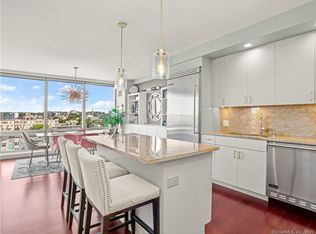
Welcome to the epitome of luxury and lifestyle at Park Tower in Stamford. Located in the heart of the city, this prestigious building offers convenience and sophistication. Just a 5-minute drive to the Metro North station, 50 minutes to NYC, and the added convenience of a private shuttle, commuting has never been easier. Step inside and discover a world of amenities including an indoor pool, gym, 24-hour doorman concierge, and more. This Harvey Kaufman-inspired unit was fully renovated in 2014 and spans 2937 square feet, giving you the feeling that you're living in a single-family home in the sky. Every detail was well thought out, including a separate entrance with a mudroom and storage for your family's active lifestyle! The unit offers versatile spaces that can be customized to your specific needs. Whether you desire a den, office, or playroom, the options are endless. Each room boasts its own en-suite bathroom, ensuring privacy for all occupants. Hardwood floors throughout the unit add a touch of elegance and warmth, enhancing the overall aesthetic appeal. The combination of luxurious features and thoughtful design creates a truly exceptional living experience. The primary suite is a true sanctuary, complete with a separate sitting room that features a wet bar and a private deck. Unwind in the jacuzzi tub after a long day and relax in the comfort of your own private retreat. The kitchen, complete with Viking appliances, is a dream for any aspiring chef and seamless integration with the living and dining areas. creates the perfect atmosphere for hosting parties and entertaining guests, making every gathering a memorable experience. Immerse yourself in the luxury and convenience that this exceptional property offers. A storage unit is also included for added space. Don't miss the opportunity to make this remarkable unit your own and discover the true potential of this extraordinary residence.
Sold for $1,320,000
$1,320,000
1 Broad Street #11AB, Stamford, CT 06901
3beds
2,937sqft
Condominium
Built in 2009
-- sqft lot
$1,477,300 Zestimate®
$449/sqft
$7,386 Estimated rent
Home value
$1,477,300
$1.36M - $1.61M
$7,386/mo
Zestimate® history
Owner options
List your home for rent
$7,386/mo
Rent Zestimate®
Find your next renter with Zillow Rental Manager. Plus, with online applications, you can quickly screen prospective tenants – for free.
$7,386/mo
Rent Zestimate®
Refinance and save
$10,339/mo
Est. payment
Refinancing to a lower rate could help reduce your monthly payments and save thousands over the life of the loan.
$10,339/mo
Est. payment
Explore your selling options
Work with a Zillow partner agent
Leverage their expertise and Zillow's premium Showcase listings to get your home seen by more buyers.
Get startedList with your own agent
Get your home in front of millions of buyers by listing it on Zillow.
Learn how to do itSell it yourself
Take full control of how buyers see your home on Zillow by listing For Sale by Owner (FSBO).
List your homeWhat's special
Indoor poolThoughtful designWet barPrivate deckLuxurious featuresViking appliancesHardwood floors throughout
Zillow last checked:
Listing updated:
Listed by:
Staci Zampa Team,
Staci Zampa 203-687-1249,
Compass Connecticut, LLC
Bought with:
Joy Kim Metalios, REB.0791831
Houlihan Lawrence
Source: Smart MLS,MLS#: 170608858
Facts & features
Interior
Bedrooms & bathrooms
- Bedrooms: 3
- Bathrooms: 4
- Full bathrooms: 3
- 1/2 bathrooms: 1
Primary bedroom
- Features: Balcony/Deck, Full Bath, Whirlpool Tub
- Level: Main
Bedroom
- Features: Hardwood Floor
- Level: Main
Bedroom
- Features: Hardwood Floor
- Level: Main
Bathroom
- Features: Tile Floor
- Level: Main
Bathroom
- Features: Tile Floor
- Level: Main
Bathroom
- Features: Tile Floor
- Level: Main
Bathroom
- Features: Tile Floor
- Level: Main
Den
- Features: Hardwood Floor
- Level: Main
Dining room
- Features: Combination Liv/Din Rm, Hardwood Floor
- Level: Main
Kitchen
- Features: Kitchen Island, Hardwood Floor
- Level: Main
Living room
- Features: Balcony/Deck, Hardwood Floor
- Level: Main
Office
- Features: Wet Bar, Hardwood Floor
- Level: Main
Heating
- Forced Air, Hot Water, Zoned, Electric
Cooling
- Central Air
Appliances
- Included: Gas Cooktop, Gas Range, Microwave, Refrigerator, Dishwasher, Washer, Dryer, Water Heater
- Laundry: Main Level, Mud Room
Features
- Basement: None
- Attic: None
- Has fireplace: No
- Common walls with other units/homes: End Unit
Interior area
- Total structure area: 2,937
- Total interior livable area: 2,937 sqft
- Finished area above ground: 2,937
Property
Parking
- Total spaces: 2
- Parking features: Garage, Other
- Garage spaces: 2
Features
- Stories: 1
- Exterior features: Balcony
- Has private pool: Yes
- Pool features: Indoor, Lap, Heated, Salt Water
- Has view: Yes
- View description: City
Lot
- Features: Corner Lot
Details
- Parcel number: 2590155
- Zoning: CCN
Construction
Type & style
- Home type: Condo
- Property subtype: Condominium
- Attached to another structure: Yes
Materials
- Metal Siding, Other
Condition
- New construction: No
- Year built: 2009
Utilities & green energy
- Sewer: Public Sewer
- Water: Public
Community & neighborhood
Community
- Community features: Basketball Court, Golf, Health Club, Library, Park, Playground, Shopping/Mall, Tennis Court(s)
Location
- Region: Stamford
- Subdivision: Mid City
HOA & financial
HOA
- Has HOA: Yes
- HOA fee: $2,899 monthly
- Amenities included: Elevator(s), Exercise Room/Health Club, Guest Parking, Recreation Facilities, Pool, Security, Shuttle Service, Management
- Services included: Front Desk Receptionist, Security, Maintenance Grounds, Trash, Snow Removal, Water, Pest Control, Pool Service
Price history
| Date | Event | Price |
|---|---|---|
| 4/18/2024 | Sold | $1,320,000-4%$449/sqft |
Source:  Smart MLS #170608858 Report a problem Smart MLS #170608858 Report a problem | ||
| 4/8/2024 | Pending sale | $1,375,000$468/sqft |
Source: Smart MLS #170608858 Report a problem | ||
| 1/22/2024 | Price change | $1,375,000-5.2%$468/sqft |
Source: Smart MLS #170608858 Report a problem | ||
| 11/10/2023 | Listed for sale | $1,450,000+45%$494/sqft |
Source: Smart MLS #170608858 Report a problem | ||
| 3/24/2021 | Listing removed | -- |
Source: Owner Report a problem | ||
| 6/27/2014 | Sold | $1,000,000-9.1%$340/sqft |
Source: Smart MLS #99058341 Report a problem | ||
| 4/5/2014 | Listed for sale | $1,100,000$375/sqft |
Source: Owner Report a problem | ||
Public tax history
Tax history is unavailable.
Neighborhood: Downtown


Nearby schools
GreatSchools rating
- 6/10Davenport Ridge SchoolGrades: K-5Distance: 3.4 mi
- 4/10Rippowam Middle SchoolGrades: 6-8Distance: 2 mi
- 2/10Stamford High SchoolGrades: 9-12Distance: 0.8 mi


Get pre-qualified for a loan
At Zillow Home Loans, we can pre-qualify you in as little as 5 minutes with no impact to your credit score.An equal housing lender. NMLS #10287.
Sell for more on Zillow
Get a Zillow Showcase℠ listing at no additional cost and you could sell for .
$1,477,300
2% more
+$29,546
With Zillow Showcase(estimated)
$1,506,846
- Connecticut
- Fairfield County
- Stamford
- 06901
- Downtown
- 1 Broad Street Unit 11AB
Nearby cities
Nearby neighborhoods
Nearby zip codes
Other Stamford Topics
