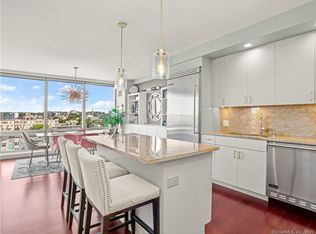
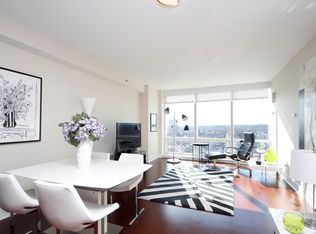
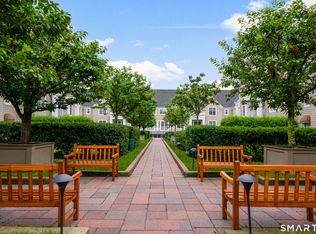
Experience Elevated Penthouse Living In This Exceptional 26E At One Of Stamford's Most Coveted Full-Service Residences, Where Sophistication, Comfort, And Breathtaking Eastern Water Views Create An Extraordinary Lifestyle. Imagine Coming Home To Effortless Elegance In A Beautifully Renovated, Expanded Two-Bedroom Floor Plan, Bathed In Natural Light Through Dramatic Floor-To-Ceiling Windows. High 9ft Ceilings Throughout. Every Room Is Designed To Showcase The Space, Bringing Beauty And Tranquility Into Every Moment. Designer Finishes Abound, Including Freshly Painted Interiors And Rich Oak Hardwood Flooring Throughout. The Chef-Inspired Kitchen Is Beautifully Appointed With Carrara Marble Countertops, Newer Stainless-Steel Appliances, And A Gas Range-Perfectly Blending Timeless Elegance With Everyday Functionality. The Generously Sized Primary Suite Is A Private Retreat, Featuring A Spa-Inspired Bath With A Separate Shower And Air-Jet Spa Tub. A Spacious Second Bedroom With Full Bath. Additional Highlights Include A Rare Laundry Room With Storage And RARE 2 Newer HVAC Systems. Experience Luxurious Living At Park Tower. This Move-In-Ready Residence Offers Exceptional Amenities, Including 24/7 Concierge, An Indoor Pool, State-Of-The-Art Fitness Center, Rooftop Lounge, Train Shuttle, And Rent Garage Parking. An Exceptional Lifestyle Awaits. Schedule your private showing today! 1BroadStreet (Rentals Allowed 1yr min. HOA: $1,611/Month. Plus $82.49/M Cable Optimum, $28/Mon HVAC Filter. Rent Garage Parking ~$230/Car/Mon, Tandem $350/M.)
For sale
$945,000
1 Broad Street #PH 26E, Stamford, CT 06901
2beds
1,530sqft
Condominium
Built in 2009
-- sqft lot
$929,900 Zestimate®
$618/sqft
$1,611/mo HOA
What's special
Indoor poolBreathtaking eastern water viewsCarrara marble countertopsFreshly painted interiorsDesigner finishesNewer stainless-steel appliancesGenerously sized primary suite
- 12 days |
- 664 |
- 21 |
Zillow last checked:
Listing updated:
Listed by:
Sharon Giglio (203)644-4663,
Sharon Giglio Luxury Real Estate 203-644-4663
Source: Smart MLS,MLS#: 24197220
Facts & features
Interior
Bedrooms & bathrooms
- Bedrooms: 2
- Bathrooms: 3
- Full bathrooms: 2
- 1/2 bathrooms: 1
Primary bedroom
- Features: Remodeled, High Ceilings, Full Bath, Walk-In Closet(s), Engineered Wood Floor
- Level: Main
Bedroom
- Features: Remodeled, High Ceilings, Engineered Wood Floor
- Level: Main
Primary bathroom
- Features: Granite Counters, Double-Sink, Full Bath, Stall Shower, Whirlpool Tub
- Level: Main
Bathroom
- Features: High Ceilings, Full Bath, Tub w/Shower
- Level: Main
Living room
- Features: Remodeled, High Ceilings, Balcony/Deck, Combination Liv/Din Rm, Sliders, Engineered Wood Floor
- Level: Main
Heating
- Heat Pump, Electric
Cooling
- Heat Pump
Appliances
- Included: Oven/Range, Microwave, Refrigerator, Dishwasher, Disposal, Washer, Dryer, Wine Cooler, Water Heater
- Laundry: Main Level
Features
- Open Floorplan
- Basement: None
- Attic: None
- Has fireplace: No
Interior area
- Total structure area: 1,530
- Total interior livable area: 1,530 sqft
- Finished area above ground: 1,530
Property
Parking
- Total spaces: 2
- Parking features: Garage
- Garage spaces: 2
Features
- Stories: 1
- Exterior features: Balcony
- Has private pool: Yes
- Pool features: Heated, Indoor
- Has view: Yes
- View description: City, Water
- Has water view: Yes
- Water view: Water
- Waterfront features: Water Community
Details
- Parcel number: 2590249
- Zoning: CC
Construction
Type & style
- Home type: Condo
- Property subtype: Condominium
- Attached to another structure: Yes
Materials
- Other
Condition
- New construction: No
- Year built: 2009
Utilities & green energy
- Sewer: Public Sewer
- Water: Public
- Utilities for property: Cable Available
Community & HOA
Community
- Features: Gated, Golf, Library, Medical Facilities, Park
- Subdivision: Mid City
HOA
- Has HOA: Yes
- Amenities included: Clubhouse, Elevator(s), Exercise Room/Health Club, Pool, Shuttle Service
- Services included: Front Desk Receptionist, Trash, Hot Water, Water, Sewer, Pool Service
- HOA fee: $1,611 monthly
Location
- Region: Stamford
Financial & listing details
- Price per square foot: $618/sqft
- Tax assessed value: $383,590
- Annual tax amount: $10,177
- Date on market: 8/9/2026
Estimated market value
$929,900
$883,000 - $976,000
$4,454/mo
Price history
| Date | Event | Price |
|---|---|---|
| 8/12/2026 | Listed for sale | $945,000$618/sqft |
Source:  Smart MLS #24197220 Report a problem Smart MLS #24197220 Report a problem | ||
Public tax history
Tax history is unavailable.
Monthly payment
Est. payment
Payment breakdown
Explore the cost of this home by adjusting the details. Changes won't be saved.Climate risks
Neighborhood: Downtown
Nearby schools
GreatSchools rating
- 6/10Davenport Ridge SchoolGrades: K-5Distance: 3.4 mi
- 4/10Rippowam Middle SchoolGrades: 6-8Distance: 2 mi
- 2/10Stamford High SchoolGrades: 9-12Distance: 0.8 mi
- $625,0002 bd3 ba1.4k sqft1 Broad St UNIT 8D, Stamford, CT 06901Sold
- $678,0002 bd3 ba1.4k sqft1 Broad St UNIT 18D, Stamford, CT 06901Sold

- $895,0003 bd4 ba1.8k sqft1 Broad St UNIT 21A, Stamford, CT 06901Sold

- $800,0002 bd3 ba1.6k sqft1 Broad St #PENTHOUSE 22E, Stamford, CT 06901Sold
- $475,0001 bd2 ba1.1k sqft1 Broad St UNIT 20C, Stamford, CT 06901Sold
- $1,550,0003 bd4 ba3.2k sqft1 Broad St PENTHOUSE 24EF, Stamford, CT 06901Sold
- $1,320,0003 bd4 ba2.9k sqft1 Broad St #11AB, Stamford, CT 06901Sold
- $925,1003 bd3 ba1.8k sqft1 Broad St UNIT 8A, Stamford, CT 06901Off Market
A local agent can set up tours, give advice and negotiate with sellers.
Similar homes
- $629,5002 bd2 ba1.3k sqftThe Classic, Stamford, CT 06901For Sale

 MLS ID #24189192, Alexander Walton, RE/MAX Heritage. Smart MLS
 - $530,0001 bd2 ba1.1k sqftPark Tower, Stamford, CT 06901For Sale
 MLS ID #24095577, Sharon Giglio, Sharon Giglio Luxury Real Estate. Smart MLS
 - $599,9002 bd2 ba1.4k sqftMill River House, Stamford, CT 06902For Sale
 MLS ID #24193774, Jodi Boxer, Keller Williams Prestige Prop.. Smart MLS
 - $1,100,0003 bd2 ba1.4k sqftPalmer Hill, Stamford, CT 06902For Sale
 MLS ID #24189956, Brad Brammer, William Pitt Sotheby's Int'l. Smart MLS
 - $895,0002 bd3 ba1k sqft8 Whiffletree Way Unit 8, Riverside, CT 06878For Sale
 MLS ID #125647, Michael Carey, Sotheby's International Realty. Greenwich MLS, Inc.
 - $569,0002 bd2 ba1.7k sqft25 Adams Ave Unit 409, Stamford, CT 06902For SaleMLS ID #125357, Christina Sogaard, Houlihan Lawrence. Greenwich MLS, Inc.
- $695,0003 bd3 ba1.4k sqftNewfield Estates-Verify In Process!, Stamford, CT 06905For SaleMLS ID #24199165, Lisa Linzer, L & S Realty. Smart MLS
- $680,0003 bd2 ba1.3k sqftEastside Commons, Stamford, CT 06902For SaleMLS ID #24190087, Miriam Oviasu-Egege, Vision Real Estate. Smart MLS
- $515,0002 bd2 ba1.4k sqftNorthstar, Stamford, CT 06902For SaleMLS ID #24180029, Kaitlyn D'Ambrosio, Compass Connecticut, LLC. Smart MLS
- $589,0002 bd2 ba1.3k sqftEastside Commons, Stamford, CT 06902For SaleMLS ID #24185973, Christopher Reid, Coldwell Banker Realty. Smart MLS
- $640,0002 bd3 ba2k sqftChesterfield Ii, Stamford, CT 06905For SaleMLS ID #24194835, Toni Mickiewicz, William Pitt Sotheby's Int'l. Smart MLS
- $1,150,0002 bd2 ba1.3k sqft51 Forest Ave APT 59, Greenwich, CT 06870For SaleMLS ID #125451, Jenny Allen, Compass Connecticut, LLC. Greenwich MLS, Inc.
- $499,9993 bd3 ba1.6k sqftRegency Towers, Stamford, CT 06902For SaleMLS ID #24179190, Bina M. Joshi, Keller Williams Realty. Smart MLS
- $699,0002 bd3 ba1.2k sqft15 Stewart Place #1S, White Plains, NY 10603For Sale
 MLS ID #1036976, Jaimme Pudalov, Listing by: Houlihan Lawrence Inc.. OneKey® MLS as distributed by MLS GRID
 - $795,0002 bd2 ba1.3k sqft74 Miro Place, Port Washington, NY 11050For SaleMLS ID #1038165, Barbara A. Bucovetsky CBR E-PRO C2, Listing by: Compass Greater NY LLC. OneKey® MLS as distributed by MLS GRID
- $815,0002 bd3 ba1.4k sqft175 Huguenot Street #2503, New Rochelle, NY 10801For SaleMLS ID #1022287, Rosetta Bulfamante, Listing by: Houlihan Lawrence Inc.. OneKey® MLS as distributed by MLS GRID
- $899,0003 bd3 ba1.6k sqft11 Manors Drive, Jericho, NY 11753For SaleMLS ID #968580, Harish K. Kundnani, Listing by: Property Professionals Realty. OneKey® MLS as distributed by MLS GRID
- $749,0003 bd2 ba1.3k sqftRowayton Woods, Norwalk, CT 06854For SaleMLS ID #24198678, Dianne dewitt, Berkshire Hathaway NE Prop.. Smart MLS
- $850,0002 bd3 ba1.7k sqft5 Renaissance Square #10G, White Plains, NY 10601For SaleMLS ID #954915, Nancy Kennedy, Listing by: Houlihan Lawrence Inc.. OneKey® MLS as distributed by MLS GRID
- $1,100,0003 bd3 ba2.1k sqft42 Country Club Drive, Jericho, NY 11753For SaleMLS ID #1036102, Huailing Deng, Listing by: Daniel Gale Sothebys Intl Rlty. OneKey® MLS as distributed by MLS GRID
