Elevate your lifestyle in this stunning 12th-floor residence at Park Tower, one of downtown Stamford's premier luxury high-rise communities. Offering approximately 1,112 square feet of thoughtfully designed living space, this sophisticated one-bedroom, one-and-a-half-bath home combines modern elegance with comfort. The sun-filled open-concept layout features rich flooring, oversized windows, and a private terrace with breathtaking views of the city skyline and nearby park. The gourmet kitchen is designed for both everyday living and entertaining, showcasing granite countertops, a center island, stainless steel appliances, a newly installed dishwasher, and a wine refrigerator. The spacious primary suite serves as a private retreat, complete with generous closet space and a luxurious en-suite bath featuring a dual-sink granite vanity, walk-in shower, and separate soaking tub. A convenient in-unit washer and dryer further enhance the home's functionality. Residents of Park Tower enjoy an exceptional collection of amenities, including 24-hour concierge and doorman, a state-of-the-art fitness center, indoor pool, resident lounge, secure building access, and shuttle service to Metro-North. Ideally located in the heart of downtown Stamford, this residence places you just moments from acclaimed restaurants, shopping, entertainment venues, transportation, and Mill River Park, offering the perfect blend of luxury, convenience, and urban living.
Under contract
$540,000
1 Broad Street #12B, Stamford, CT 06901
1beds
1,112sqft
Condominium, Apartment
Built in 2009
-- sqft lot
$540,400 Zestimate®
$486/sqft
$1,170/mo HOA
What's special
Separate soaking tubDual-sink granite vanityCenter islandRich flooringSpacious primary suiteWalk-in showerNewly installed dishwasher
- 41 days |
- 1,329 |
- 44 |
Likely to sell faster than
Zillow last checked:
Listing updated:
Listed by:
Wilson Alcantara (914)565-5304,
eXp Realty 866-828-3951
Source: Smart MLS,MLS#: 24180417
Facts & features
Interior
Bedrooms & bathrooms
- Bedrooms: 1
- Bathrooms: 2
- Full bathrooms: 1
- 1/2 bathrooms: 1
Primary bedroom
- Features: Bedroom Suite, Full Bath, Stall Shower, Tub w/Shower, Patio/Terrace, Sliders
- Level: Main
Kitchen
- Features: Granite Counters, Eating Space, Kitchen Island
- Level: Main
Living room
- Features: Dining Area, Patio/Terrace, Sliders
- Level: Main
Heating
- Heat Pump, Forced Air, Electric
Cooling
- Central Air, Heat Pump
Appliances
- Included: Gas Range, Microwave, Refrigerator, Dishwasher, Disposal, Washer, Dryer, Wine Cooler
- Laundry: Main Level
Features
- Basement: None
- Attic: None
- Has fireplace: No
Interior area
- Total structure area: 1,112
- Total interior livable area: 1,112 sqft
- Finished area above ground: 1,112
Property
Parking
- Total spaces: 1
- Parking features: Garage
- Garage spaces: 1
Features
- Stories: 1
- Has private pool: Yes
- Pool features: Indoor
- Has view: Yes
- View description: City, Water
- Has water view: Yes
- Water view: Water
Lot
- Features: Wooded
Details
- Parcel number: 2590162
- Zoning: CCN
Construction
Type & style
- Home type: Condo
- Architectural style: Apartment
- Property subtype: Condominium, Apartment
- Attached to another structure: Yes
Materials
- Metal Siding
Condition
- New construction: No
- Year built: 2009
Utilities & green energy
- Sewer: Public Sewer
- Water: Public
Community & HOA
Community
- Features: Basketball Court, Near Public Transport, Health Club, Park
- Subdivision: Mid City
HOA
- Has HOA: Yes
- Amenities included: Clubhouse, Elevator(s), Exercise Room/Health Club, Playground, Recreation Facilities, Pool, Management
- Services included: Front Desk Receptionist, Security, Maintenance Grounds, Trash, Snow Removal, Hot Water, Pool Service
- HOA fee: $1,170 monthly
Location
- Region: Stamford
Financial & listing details
- Price per square foot: $486/sqft
- Tax assessed value: $303,670
- Annual tax amount: $8,070
- Date on market: 6/11/2026
Estimated market value
$540,400
$513,000 - $567,000
$3,422/mo
Price history
| Date | Event | Price |
|---|---|---|
| 7/22/2026 | Contingent | $540,000$486/sqft |
Source: eXp Realty #24180417 Report a problem | ||
| 7/22/2026 | Pending sale | $540,000-30.8%$486/sqft |
Source:  Smart MLS #24180417 Report a problem Smart MLS #24180417 Report a problem | ||
| 6/26/2026 | Listing removed | $3,550$3/sqft |
Source: Smart MLS #24181035 Report a problem | ||
| 6/11/2026 | Listed for rent | $3,550+10.9%$3/sqft |
Source: Smart MLS #24181035 Report a problem | ||
| 6/15/2021 | Listing removed | -- |
Source:  Houlihan Lawrence Inc Report a problem Houlihan Lawrence Inc Report a problem | ||
| 6/1/2021 | Price change | $3,200-5.9%$3/sqft |
Source: Houlihan Lawrence Inc #170370676 Report a problem | ||
| 5/7/2021 | Listed for rent | $3,400+17.2%$3/sqft |
Source: Houlihan Lawrence Inc #170370676 Report a problem | ||
| 2/10/2021 | Listing removed | -- |
Source: Houlihan Lawrence Inc Report a problem | ||
| 2/6/2021 | Listed for rent | $2,900+3.6%$3/sqft |
Source: Houlihan Lawrence Inc #170370676 Report a problem | ||
| 7/13/2019 | Listing removed | $2,800$3/sqft |
Source: Houlihan Lawrence #170206396 Report a problem | ||
| 6/14/2019 | Listed for rent | $2,800$3/sqft |
Source: Houlihan Lawrence #170206396 Report a problem | ||
| 12/18/2013 | Sold | $780,000$701/sqft |
Source: Public Record Report a problem | ||
Public tax history
| Year | Property taxes | Tax assessment |
|---|---|---|
| 2025 | $7,710 +8.7% | $303,670 |
| 2024 | $7,094 -12.6% | $303,670 |
| 2023 | $8,114 -14.3% | $303,670 -8.1% |
| 2022 | $9,464 +0.8% | $330,320 |
| 2021 | $9,388 +2.1% | $330,320 |
| 2020 | $9,193 | $330,320 |
| 2019 | $9,193 +3.1% | $330,320 |
| 2018 | $8,915 -7.7% | $330,320 -3.2% |
| 2017 | $9,661 +2.8% | $341,150 |
| 2016 | $9,399 | $341,150 |
Find assessor info on the county website
Monthly payment
Est. payment
Payment breakdown
Explore the cost of this home by adjusting the details. Changes won't be saved.Climate risks
Neighborhood: Downtown
Nearby schools
GreatSchools rating
- 6/10Davenport Ridge SchoolGrades: K-5Distance: 3.4 mi
- 4/10Rippowam Middle SchoolGrades: 6-8Distance: 2 mi
- 2/10Stamford High SchoolGrades: 9-12Distance: 0.8 mi
Schools provided by the listing agent
- Elementary: Davenport Ridge
- Middle: Rippowam
- High: Stamford
Source: Smart MLS. This data may not be complete. We recommend contacting the local school district to confirm school assignments for this home.
- $482,1002 bd2 ba1.1k sqft35 W Broad St #306, Stamford, CT 06901Off Market
- $595,0003 bd2 ba1.4k sqft35 W Broad #307, Stamford, CT 06901Off Market
- $633,5003 bd2 ba1.3k sqft35 W Broad #309, Stamford, CT 06901Off Market
- $532,9002 bd2 ba1.1k sqft35 W Broad St #122, Stamford, CT 06901Off Market
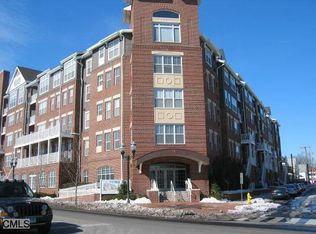
- $482,9002 bd2 ba1.1k sqft35 W Broad #304, Stamford, CT 06901Off Market
- $487,5002 bd2 ba1.1k sqft35 W Broad #226, Stamford, CT 06901Off Market
- $525,1002 bd2 ba1.1k sqft35 W Broad #104, Stamford, CT 06901Off Market
- $641,8003 bd2 ba1.4k sqft35 W Broad #107, Stamford, CT 06901Off Market
A local agent can set up tours, give advice and negotiate with sellers.
A local lender can help you make sure your offer is ready when you are.
Similar homes
- $465,0001 bd1 ba875 sqftThe Classic, Stamford, CT 06901For Sale

 MLS ID #24190474, Aaron Ramkalawan, Keller Williams Prestige Prop.. Smart MLS
 - $629,5002 bd2 ba1.3k sqftThe Classic, Stamford, CT 06901For Sale
 MLS ID #24189192, Alexander Walton, RE/MAX Heritage. Smart MLS
 - $515,0002 bd2 ba1.4k sqftNorthstar, Stamford, CT 06902For Sale
 MLS ID #24180029, Kaitlyn D'Ambrosio, Compass Connecticut, LLC. Smart MLS
 - $599,0002 bd2 ba1.3k sqftEastside Commons, Stamford, CT 06902For Sale
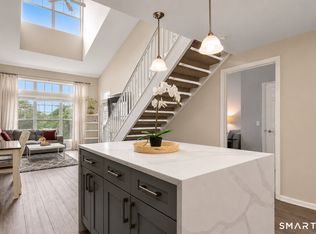 MLS ID #24185973, Christopher Reid, Coldwell Banker Realty. Smart MLS
 - $410,0001 bd1 ba629 sqftThe Biltmore, Stamford, CT 06901For SaleMLS ID #24187710, Noah Finz, Houlihan Lawrence. Smart MLS
- $515,0003 bd3 ba1.6k sqftRegency Towers, Stamford, CT 06902For SaleMLS ID #24179190, Bina M. Joshi, Keller Williams Realty. Smart MLS
- $475,0002 bd2 ba1.1k sqft1 Strawberry Hill, Stamford, CT 06902For SaleMLS ID #24175838, Brooke O'Connor, BHGRE Shore & Country. Smart MLS
- $685,0002 bd3 ba1.5k sqftChesterfield Ii, Stamford, CT 06905For SaleMLS ID #24189771, Melissa Morales, eXp Realty. Smart MLS
- $449,9992 bd2 ba1.2k sqftSoundview Towers, Stamford, CT 06902For SaleMLS ID #24186098, Antoinette Mallozzi, William Raveis Real Estate. Smart MLS
- $470,0002 bd2 ba1.5k sqftHayes House, Stamford, CT 06902For SaleMLS ID #24170477, Darren Booker, Serhant Connecticut, LLC. Smart MLS
- $375,0001 bd2 ba1k sqftWashington Heights, Stamford, CT 06902For SaleMLS ID #24185518, Ling Zhao, Portunes, LLC. Smart MLS
- $359,0001 bd2 ba1k sqftSoundview Towers, Stamford, CT 06902For SaleMLS ID #24182942, Dez Slezak, Houlihan Lawrence. Smart MLS
- $649,0002 bd2 ba1k sqftHarbor House, Stamford, CT 06902For SaleMLS ID #24173208, Michael Carriero, Keller Williams Realty. Smart MLS
- $299,9001 bd1 ba894 sqftSchuyler, Stamford, CT 06902For SaleMLS ID #24188992, Ginger Zhu, Century 21 AllPoints Realty. Smart MLS
- $299,0001 bd1 ba831 sqftSchuyler, Stamford, CT 06902For SaleMLS ID #24184113, Adam Wagner, Keller Williams Prestige Prop.. Smart MLS
- $299,5001 bd1 ba846 sqftNorthstar, Stamford, CT 06902For SaleMLS ID #24178815, Kat P. Hendrickson, Coldwell Banker Realty. Smart MLS
- $515,0001 bd2 ba825 sqft175 Huguenot Street #2205, New Rochelle, NY 10801For Sale
 MLS ID #1016047, Scott Cohen, Listing by: Howard Hanna Rand Realty. OneKey® MLS as distributed by MLS GRID
 - $660,0003 bd3 ba1.6k sqftSchooner Cove, Stamford, CT 06902For SaleMLS ID #24177579, Hannah Driscoll, Berkshire Hathaway NE Prop.. Smart MLS
- $320,0002 bd1 ba875 sqftFountain Terrace Ii, Stamford, CT 06902For SaleMLS ID #24184208, Arlene Bubbico, Coldwell Banker Realty. Smart MLS
- $659,0002 bd2 ba1.1k sqft4 Martine Avenue #905, White Plains, NY 10606For SaleMLS ID #1019920, Shinichi Arai, Listing by: Relo Redac, Inc.. OneKey® MLS as distributed by MLS GRID
