Experience luxury living at its finest in the heart of Stamford, with breathtaking views of downtown, Mill River Park & the Long Island Sound. This exquisite 3 bedroom, 3 1/2 bath home offers an expansive open floor plan with floor-to-ceiling windows designed to maximize light & showcase the stunning scenery. Thoughtfully designed with attention to every detail, the home features custom electric shades & drapes. Step into a gracious foyer w a large closet & a stylish powder room. The sun-drenched living room, complete with custom bookshelves & access to a private terrace, flows seamlessly into the dining area & a beautifully renovated gourmet kitchen. The kitchen is a chef's dream-equipped with Viking stainless steel appliances, quartz countertops & matching quartz backsplash. The serene primary suite is filled with natural light & gorgeous views. It boasts a spacious walk-in closet & a luxuriously renovated bath featuring radiant heated floors, a large walk-in shower, separate water closet, double vanity & dedicated makeup area. Each additional bedroom includes its own en-suite, renovated bathroom. Park Tower offers a full suite of luxury amenities, including a fitness center, 24/7 concierge service, heated indoor pool, theater room, billiards room, social lounge & a rooftop terrace w 3 gas grills-perfect for entertaining against the skyline backdrop. Complimentary shuttle service to the Stamford train. Enjoy elevated urban living in this exceptional home. Parking is $233.50 per month per car. Ample parking available. Owner will pay off assessment prior to closing.
Sold for $958,000
$958,000
1 Broad Street #15A, Stamford, CT 06901
3beds
1,825sqft
Condominium
Built in 2009
-- sqft lot
$1,013,400 Zestimate®
$525/sqft
$5,454 Estimated rent
Home value
$1,013,400
$912,000 - $1.14M
$5,454/mo
Zestimate® history
Owner options
List your home for rent
$5,454/mo
Rent Zestimate®
Find your next renter with Zillow Rental Manager. Plus, with online applications, you can quickly screen prospective tenants – for free.
$5,454/mo
Rent Zestimate®
Refinance and save
$8,775/mo
Est. payment
Refinancing to a lower rate could help reduce your monthly payments and save thousands over the life of the loan.
$8,775/mo
Est. payment
Explore your selling options
Work with a Zillow partner agent
Leverage their expertise and Zillow's premium Showcase listings to get your home seen by more buyers.
Get startedList with your own agent
Get your home in front of millions of buyers by listing it on Zillow.
Learn how to do itSell it yourself
Take full control of how buyers see your home on Zillow by listing For Sale by Owner (FSBO).
List your homeWhat's special
En-suite renovated bathroomGracious foyerPrivate terraceSerene primary suiteRenovated gourmet kitchenViking stainless steel appliancesQuartz countertops
Zillow last checked:
Listing updated:
Listed by:
Casey Lange 203-249-0900,
Compass Connecticut, LLC 203-423-3100
Bought with:
Alyssa Bernstein, RES.0805160
Berkshire Hathaway NE Prop.
Source: Smart MLS,MLS#: 24104696
Facts & features
Interior
Bedrooms & bathrooms
- Bedrooms: 3
- Bathrooms: 4
- Full bathrooms: 3
- 1/2 bathrooms: 1
Primary bedroom
- Features: Bedroom Suite, Full Bath, Stall Shower, Walk-In Closet(s), Engineered Wood Floor
- Level: Main
- Area: 169 Square Feet
- Dimensions: 13 x 13
Bedroom
- Features: Full Bath, Walk-In Closet(s)
- Level: Main
- Area: 247 Square Feet
- Dimensions: 13 x 19
Bedroom
- Features: Full Bath, Walk-In Closet(s)
- Level: Main
- Area: 156 Square Feet
- Dimensions: 12 x 13
Kitchen
- Features: Remodeled, Quartz Counters, Eating Space, Kitchen Island, Engineered Wood Floor
- Level: Main
- Area: 156 Square Feet
- Dimensions: 12 x 13
Living room
- Features: High Ceilings, Balcony/Deck, Built-in Features, Combination Liv/Din Rm, Engineered Wood Floor
- Level: Main
- Area: 338 Square Feet
- Dimensions: 13 x 26
Heating
- Forced Air, Electric
Cooling
- Central Air
Appliances
- Included: Gas Range, Refrigerator, Freezer, Dishwasher, Washer, Dryer, Tankless Water Heater
- Laundry: Main Level
Features
- Wired for Data, Elevator, Open Floorplan
- Basement: None
- Attic: None
- Has fireplace: No
- Common walls with other units/homes: End Unit
Interior area
- Total structure area: 1,825
- Total interior livable area: 1,825 sqft
- Finished area above ground: 1,825
Property
Parking
- Total spaces: 2
- Parking features: Attached
- Attached garage spaces: 2
Accessibility
- Accessibility features: Accessible Bath, Accessible Hallway(s), Handicap Parking
Features
- Stories: 1
- Has private pool: Yes
- Pool features: Heated, Indoor
- Has view: Yes
- View description: City
- Waterfront features: Beach Access
Details
- Parcel number: 2590174
- Zoning: CCN
- Other equipment: Intercom
Construction
Type & style
- Home type: Condo
- Property subtype: Condominium
- Attached to another structure: Yes
Materials
- Steel Siding, Other
Condition
- New construction: No
- Year built: 2009
Utilities & green energy
- Sewer: Public Sewer
- Water: Public
Community & HOA
Community
- Features: Golf, Health Club, Library, Medical Facilities, Paddle Tennis, Park, Private School(s)
- Subdivision: Mid City
HOA
- Has HOA: Yes
- Amenities included: Elevator(s), Exercise Room/Health Club, Guest Parking, Health Club, Recreation Facilities, Pool, Security, Management
- Services included: Front Desk Receptionist, Security, Maintenance Grounds, Trash, Snow Removal, Pest Control, Pool Service
- HOA fee: $1,900 monthly
Location
- Region: Stamford
Financial & listing details
- Price per square foot: $525/sqft
- Tax assessed value: $553,020
- Annual tax amount: $13,997
- Date on market: 6/19/2025
- Exclusions: See Inclusions and Exclusions doc
Price history
| Date | Event | Price |
|---|---|---|
| 10/17/2025 | Sold | $958,000+0.3%$525/sqft |
Source:  Smart MLS #24104696 Report a problem Smart MLS #24104696 Report a problem | ||
| 7/3/2025 | Pending sale | $955,000$523/sqft |
Source: Smart MLS #24104696 Report a problem | ||
| 6/19/2025 | Listed for sale | $955,000+7.3%$523/sqft |
Source: Smart MLS #24104696 Report a problem | ||
| 7/22/2015 | Sold | $890,000$488/sqft |
Source: Smart MLS #99058327 Report a problem | ||
Public tax history
| Year | Property taxes | Tax assessment |
|---|---|---|
| 2025 | $14,041 +8.7% | $553,020 |
| 2024 | $12,919 -12.6% | $553,020 |
| 2023 | $14,777 -14.3% | $553,020 -8.2% |
| 2022 | $17,250 +0.8% | $602,100 |
| 2021 | $17,112 +2.1% | $602,100 |
| 2020 | $16,756 | $602,100 |
| 2019 | $16,756 +3.1% | $602,100 |
| 2018 | $16,251 +5.8% | $602,100 +11.1% |
| 2017 | $15,354 +2.8% | $542,170 |
| 2016 | $14,937 | $542,170 |
Find assessor info on the county website
Neighborhood: Downtown
Nearby homes
- $660,0002 bd3 ba1.5k sqft1 Broad St UNIT 10F, Stamford, CT 06901Sold

- $925,0003 bd4 ba1.8k sqft1 Broad St UNIT 14A, Stamford, CT 06901Sold

- $680,0002 bd3 ba1.4k sqft1 Broad St UNIT 17D, Stamford, CT 06901Sold
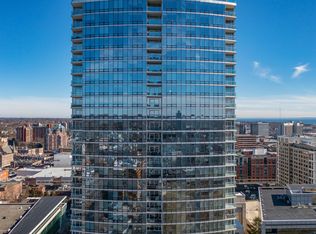
- $865,0002 bd3 ba1.6k sqft1 Broad St UNIT 17G, Stamford, CT 06901Sold

- $600,0002 bd3 ba1.5k sqft1 Broad St UNIT 18F, Stamford, CT 06901Sold
- $685,0002 bd3 ba1.5k sqft1 Broad St #PENTHOUSE 27E, Stamford, CT 06901Sold
- $975,0002 bd3 ba1.6k sqft1 Broad St #PENTHOUSE 27F, Stamford, CT 06901Sold
- $720,0002 bd3 ba1.6k sqft1 Broad St UNIT 9E, Stamford, CT 06901Sold
Nearby schools
GreatSchools rating
- 5/10Davenport Ridge SchoolGrades: K-5Distance: 3.4 mi
- 3/10Rippowam Middle SchoolGrades: 6-8Distance: 2.1 mi
- 2/10Stamford High SchoolGrades: 9-12Distance: 0.8 mi
Schools provided by the listing agent
- Elementary: Davenport Ridge
- Middle: Rippowam
- High: Westhill
Source: Smart MLS. This data may not be complete. We recommend contacting the local school district to confirm school assignments for this home.
Sell for more on Zillow
Get a Zillow Showcase℠ listing at no additional cost and you could sell for .
$1,013,400
2% more
+$20,268
With Zillow Showcase(estimated)
$1,033,668
Sell for more on Zillow
Get a Zillow Showcase℠ listing at no additional cost and you could sell for .
$1,013,400
2% more
+$20,268
With Zillow Showcase(estimated)
$1,033,668
- Connecticut
- Fairfield County
- Stamford
- 06901
- Downtown
- 1 Broad Street Unit 15A
