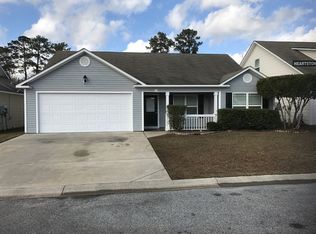
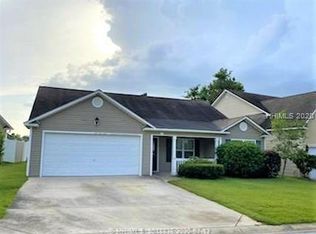
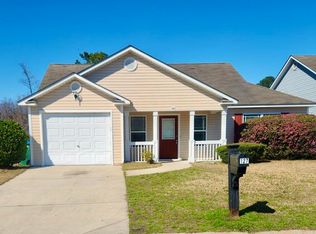
With timeless curb appeal, thoughtful updates, and a peaceful lagoon view, 1 Broadland Circle offers the perfect blend of comfort, style, and everyday functionality in one beautifully maintained Bluffton home. This move-in ready 4-bedroom, 2.5-bath offers the convenience of a first-floor primary suite, 2 bedrooms upstairs, w/4th bedroom/Flex/& or Bonus room-plus a formal dining room/or a home office --provides flexible space for today's lifestyle. The heart of the home is the updated kitchen featuring quartz countertops, a new deep sink and single faucet w/pullout sprayer, tile backsplash, and an open design that flows making everyday living and entertaining effortless. Improvements reflect true pride of ownership. Renovations & improvements: Shingle Roof (2022), bamboo flooring flowing throughout the main level, new upstairs carpet, updated lighting, a half bath updated thoughtfully (2023) (renovated primary bath (2024), renovated outdoor pergola with patio pavers (2024), updated second-floor bathroom (2025), along with an Ecobee Smart thermostats for your comfort in all zones of this home. Enjoy Lowcountry evening sunsets from the screened-in porch overlooking the peaceful lagoon view or relax under the pergola with a wood burning fireplace for chilly evenings while taking in the tranquil backyard setting. An invisible pet fence is already installed, offering added convenience for pet owners. Garage is equipped with dedicated wiring with outlet for a portable plug charger for an EV, (portable plug charger not inc.), providing added convenience for EV owners. Neighborhood amenities including a community pool, and playground. Conveniently located in Bluffton, you'll enjoy easy access to shopping, dining, healthcare, golf, Old Town Bluffton, Hilton Head Island, Historic Savannah, Beaufort, and Charleston, making commuting or weekend adventures simple while enjoying everything the Lowcountry has to offer. Thoughtfully updated from top to bottom, this home combines major system improvements, stylish finishes, and an exceptional Bluffton location--offering buyers the opportunity to move in and immediately enjoy the Lowcountry lifestyle.
Sold for $410,000
Price history
| Date | Event | Price |
|---|---|---|
| 9/15/2026 | Sold | $410,000-2.1%$198/sqft |
Source: My State MLS #11889463 Report a problem | ||
| 8/5/2026 | Contingent | $419,000$202/sqft |
Source: My State MLS #11889463 Report a problem | ||
| 7/25/2026 | Listed for sale | $419,000-1.3%$202/sqft |
Source: My State MLS #11889463 Report a problem | ||
| 12/10/2025 | Listing removed | $424,500$205/sqft |
Source:  REsides, Inc. #454680 Report a problem REsides, Inc. #454680 Report a problem | ||
| 9/12/2025 | Price change | $424,500-3.3%$205/sqft |
Source: REsides, Inc. #454680 Report a problem | ||
| 8/18/2025 | Price change | $439,000-2.2%$212/sqft |
Source: REsides, Inc. #454680 Report a problem | ||
| 7/11/2025 | Listed for sale | $449,000+84.8%$217/sqft |
Source: REsides, Inc. #454680 Report a problem | ||
| 10/11/2019 | Sold | $243,000-6.1%$117/sqft |
Source: Public Record Report a problem | ||
| 9/10/2019 | Pending sale | $258,900$125/sqft |
Source: Hilton Head Island - WEICHERT, REALTORS - Coastal Properties #395172 Report a problem | ||
| 8/12/2019 | Price change | $258,900-2.6%$125/sqft |
Source: Hilton Head Island - WEICHERT, REALTORS - Coastal Properties #395172 Report a problem | ||
| 8/1/2019 | Price change | $265,900-1.1%$128/sqft |
Source: Hilton Head Island - WEICHERT, REALTORS - Coastal Properties #395172 Report a problem | ||
| 7/22/2019 | Price change | $268,900-0.4%$130/sqft |
Source: Hilton Head Island - WEICHERT, REALTORS - Coastal Properties #395172 Report a problem | ||
| 7/3/2019 | Listed for sale | $269,900+80.5%$130/sqft |
Source: Weichert Realtors Coastal Properties #395172 Report a problem | ||
| 9/30/2009 | Sold | $149,500+0.4%$72/sqft |
Source: Public Record Report a problem | ||
| 8/4/2009 | Price change | $148,900-7.5%$72/sqft |
Source: foreclosure.com Report a problem | ||
| 7/3/2009 | Price change | $160,900+6336%$78/sqft |
Source: foreclosure.com Report a problem | ||
| 6/28/2009 | Listed for sale | -- |
Source: foreclosure.com Report a problem | ||
| 6/24/2009 | Sold | $2,500-98.8%$1/sqft |
Source: Public Record Report a problem | ||
| 1/18/2008 | Listing removed | $205,000$99/sqft |
Source: ERA #244971 Report a problem | ||
| 12/16/2007 | Price change | $205,000-4.7%$99/sqft |
Source: ERA #244971 Report a problem | ||
| 12/8/2007 | Price change | $215,000-3.2%$104/sqft |
Source: ERA #244971 Report a problem | ||
| 11/12/2007 | Listed for sale | $222,000$107/sqft |
Source: ERA #244971 Report a problem | ||

Get a cash offer in 3 minutes
Find out how much your home could sell for in as little as 3 minutes with a no-obligation cash offer.
Estimated market value
$410,000
