Skip main navigation
Sold for $433,000
  • $433,000

    1 Broadleaf Dr, Newark, DE 19702

    5beds
    2,731sqft
    Single Family Residence
    Built in 1986
    9,147.6 Square Feet Lot
    $-- Zestimate®
    $159/sqft
    $2,833 Estimated rent

    Home value

    Not available

    Estimated sales range

    Not available

    $2,833/mo

    Zestimate® history
    Loading
    Loading...

    Owner options

    List your home for rent

    $2,833/mo

    Rent Zestimate®

    Find your next renter with Zillow Rental Manager. Plus, with online applications, you can quickly screen prospective tenants – for free.

    Learn more

    $2,833/mo

    Rent Zestimate®

    Refinance and save

    $2,076/mo

    Est. payment

    Refinancing to a lower rate could help reduce your monthly payments and save thousands over the life of the loan.

    See today's rates

    $2,076/mo

    Est. payment

    Explore your selling options

    Work with a Zillow partner agent

    Leverage their expertise and Zillow's premium Showcase listings to get your home seen by more buyers.

    Get started

    List with your own agent

    Get your home in front of millions of buyers by listing it on Zillow.

    Learn how to do it

    Sell it yourself

    Take full control of how buyers see your home on Zillow by listing For Sale by Owner (FSBO).

    List your home

    What's special

    Generous corner lotStainless steel appliancesGranite countertopsPaved patio
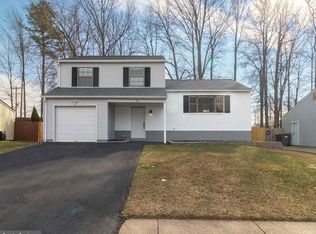
    Location, Location, Location! This house has it all- the space you need inside and outside, while being WHERE you need to be location wise! This 5 bedroom, 2 full bathroom home is in the popular Belltown Woods community. The hardwoods are Brazilian Cherry and the kitchen is open and updated with granite countertops and stainless steel appliances. The living space on the upper level is bright, open, and sunny. This home offers an entire SECOND living space on the lower level! The options are endless with how to utilize both spaces. Three bedrooms upstairs, Two bedrooms downstairs, and a full bathroom on each level, leave a LOT of options to make this home your own. On a generous corner lot, this home has a large fenced-in and very private backyard, while offering the curb appeal of a large front yard as well! The backyard has everything you need for your own backyard oasis, including a paved patio, a pad for a hot tub, and an outdoor kitchen and grill area. This home is located in close proximity to Fox Run Shopping Center, grocery stores, pharmacies, and parks. The drive to Christiana Hospital and Christiana Mall is under 15 minutes, and easy access to Philadelphia, NYC, Baltimore, and DC.  This is a very small community with very low turnover and homes do not come for sale here very often. Don't miss your chance to make this amazing home your own! Schedule your tour today!

    Zillow last checked:

    Listing updated:

    Listed by:

    Stephanie Coho 302-494-4422,

    Compass RE,

    Co-Listing Agent: Elisabeth Foester 302-373-0588,

    Compass

    Bought with:

    Donna Bond, R3-0010396

    BHHS Fox & Roach-Greenville

    Source: Bright MLS,MLS#: DENC2103474MLS Logo

    Facts & features

    Interior

    Bedrooms & bathrooms
    • Bedrooms: 5
    • Bathrooms: 2
    • Full bathrooms: 2
    • Main level bathrooms: 1
    • Main level bedrooms: 2
    Primary bedroom
    • Level: Main
    • Area: 224 Square Feet
    • Dimensions: 14 X 16
    Primary bedroom
    • Level: Unspecified
    Bedroom 1
    • Level: Main
    • Area: 143 Square Feet
    • Dimensions: 11 X 13
    Bedroom 2
    • Level: Main
    • Area: 110 Square Feet
    • Dimensions: 10 X 11
    Bedroom 3
    • Level: Main
    • Area: 156 Square Feet
    • Dimensions: 13 X 12
    Dining room
    • Level: Main
    • Area: 168 Square Feet
    • Dimensions: 12 X 14
    Family room
    • Level: Main
    • Area: 364 Square Feet
    • Dimensions: 13 X 28
    Kitchen
    • Features: Kitchen - Electric Cooking
    • Level: Main
    • Area: 154 Square Feet
    • Dimensions: 11 X 14
    Living room
    • Level: Main
    • Area: 280 Square Feet
    • Dimensions: 14 X 20
    Heating
    • Forced Air, Natural Gas
    Cooling
    • Central Air, Natural Gas
    Appliances
    • Included: Dishwasher, Disposal, Electric Water Heater
    • Laundry: In Basement
    Features
    • Flooring: Tile/Brick, Wood
    • Basement: Full,Finished
    • Has fireplace: No
    Interior area
    • Total structure area: 2,731
    • Total interior livable area: 2,731 sqft
    • Finished area above ground: 2,075
    • Finished area below ground: 656

    Property

    Parking
    • Total spaces: 2
    • Parking features: Garage Door Opener, Other, Attached
    • Attached garage spaces: 2
    Accessibility
    • Accessibility features: None
    Features
    • Levels: Multi/Split,Bi-Level,One
    • Stories: 1
    • Pool features: None
    Lot
    • Size: 9,147 sqft
    • Dimensions: 84.60 x 110.00
    Details
    • Additional structures: Above Grade, Below Grade
    • Parcel number: 11023.30144
    • Zoning: NC6.5
    • Special conditions: Standard

    Construction

    Type & style
    • Home type: SingleFamily
    • Property subtype: Single Family Residence
    Materials
    • Vinyl Siding
    • Foundation: Wood
    • Roof: Shingle
    Condition
    • Very Good,Good
    • New construction: No
    • Year built: 1986

    Utilities & green energy

    • Electric: Circuit Breakers
    • Sewer: Public Sewer
    • Water: Public

    Community & neighborhood

    Location
    • Region: Newark
    • Subdivision: Belltown Woods

    Other

    Other facts
    • Listing agreement: Exclusive Agency
    • Listing terms: Conventional,Cash,VA Loan
    • Ownership: Fee Simple

    Price history

    DateEventPrice
    7/2/2026Sold$433,000-1.6%$159/sqft
    Source: Bright MLS #DENC2103474 Report a problem
    6/30/2026Pending sale$440,000$161/sqft
    Source: Bright MLS #DENC2103474 Report a problem
    6/7/2026Contingent$440,000$161/sqft
    Source: Bright MLS #DENC2103474 Report a problem
    5/29/2026Listed for sale$440,000+7.3%$161/sqft
    Source: Bright MLS #DENC2103474 Report a problem
    7/19/2024Sold$410,000$150/sqft
    Source: Bright MLS #DENC2060232 Report a problem
    6/27/2024Pending sale$410,000$150/sqft
    Source: Bright MLS #DENC2060232 Report a problem
    6/26/2024Contingent$410,000$150/sqft
    Source: Bright MLS #DENC2060232 Report a problem
    5/18/2024Pending sale$410,000$150/sqft
    Source: Bright MLS #DENC2060232 Report a problem
    5/1/2024Listed for sale$410,000+64.9%$150/sqft
    Source: Bright MLS #DENC2060232 Report a problem
    2/27/2014Sold$248,650-0.1%$91/sqft
    Source: Public Record Report a problem
    3/30/2011Listing removed$249,000$91/sqft
    Source: Prudential Fox and Roach #5744548 Report a problem
    7/29/2010Listed for sale$249,000-19.7%$91/sqft
    Source: Prudential Fox and Roach #5744548 Report a problem
    9/20/2008Listing removed$310,000$114/sqft
    Source: Keller Williams Realty #5010331 Report a problem
    3/9/2008Listed for sale$310,000$114/sqft
    Source: Keller Williams Realty #5010331 Report a problem
    1/18/2008Listing removed$310,000$114/sqft
    Source: Number1Expert #5010331 Report a problem
    11/14/2007Listed for sale$310,000+17%$114/sqft
    Source: Number1Expert #5010331 Report a problem
    2/16/2007Sold$265,000+17.8%$97/sqft
    Source: Public Record Report a problem
    11/9/2006Sold$225,000+59%$82/sqft
    Source: Public Record Report a problem
    7/9/2001Sold$141,500$52/sqft
    Source: Public Record Report a problem

    Public tax history

    YearProperty taxesTax assessment
    2025-- $402,900 +498.7%
    2024$2,958 +2.7%$67,300
    2023$2,880 +0.7%$67,300
    2022$2,860 +2.2%$67,300
    2021$2,799 +2.8%$67,300
    2020$2,722 +12.8%$67,300
    2019$2,414 +5.9%$67,300
    2017$2,279 +0.8%$67,300
    2016$2,261 $67,300
    2015$2,261 +9.4%$67,300
    2014$2,068 $67,300
    2013-- $67,300
    2012-- $67,300
    2011-- $67,300
    2010-- $67,300
    2009-- $67,300
    2008-- $67,300
    2007-- $67,300
    2006-- $67,300
    2005-- $67,300
    2004-- $67,300
    2003-- $67,300
    2002-- $67,300
    2001-- $67,300

    Find assessor info on the county website

    Neighborhood: Belltown Woods

    Nearby schools

    GreatSchools rating
    Schools provided by the listing agent
    • High: Glasgow
    • District: Christina

    Source: Bright MLS. This data may not be complete. We recommend contacting the local school district to confirm school assignments for this home.

    Get pre-qualified for a loan
    At Zillow Home Loans, we can pre-qualify you in as little as 5 minutes with no impact to your credit score.

    An equal housing lender. NMLS #10287.