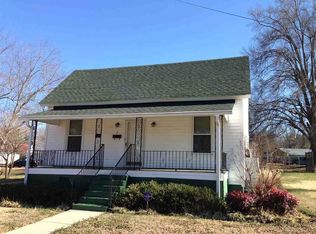
Welcome to 1 Brock Street in Pelzer, SC, a beautifully renovated home that combines modern updates with small-town charm. Featuring soaring 10-foot ceilings, an inviting covered front porch, and a bright open-concept floor plan, this home offers comfortable, easy living with 2 bedrooms, 2 full bathrooms, and a spacious laundry room. Completely renovated in 2022, you'll enjoy the peace of mind that comes with a newer roof, HVAC system, electrical, plumbing, kitchen, bathrooms, and all interior finishes. Every major component has been thoughtfully updated, creating a truly move-in-ready home with contemporary style and functionality. The kitchen comes fully equipped, and all appliances convey with the home, including the refrigerator, washer, and dryer, making your move even easier. Outside, the fully fenced backyard provides a private space for pets, gardening, and parking. You will appreciate being directly across the street from two parks/green spaces and just a short stroll from a kayak launch on the Saluda River, offering easy access to fishing, paddling, and outdoor recreation. Convenience is another highlight, with a grocery store, local shops, restaurants, and the heart of downtown Pelzer all within walking distance. Whether you're a first-time buyer, looking to downsize, or searching for an investment opportunity, this home offers exceptional value in a fantastic location—all at a great price.
Sold for $209,900
Zillow last checked:
Listing updated:
Bought with:
Ashley Davis, 112072
Brand Name Real Estate Upstate
Source: WUMLS,MLS#: 20301891 Originating MLS: Western Upstate Association of Realtors
Originating MLS: Western Upstate Association of RealtorsPrice history
| Date | Event | Price |
|---|---|---|
| 8/19/2026 | Sold | $209,900$187/sqft |
Source:  WUMLS #20301891 Report a problem WUMLS #20301891 Report a problem | ||
| 7/19/2026 | Pending sale | $209,900$187/sqft |
Source: WUMLS #20301891 Report a problem | ||
| 7/7/2026 | Listed for sale | $209,900+16.6%$187/sqft |
Source: WUMLS #20301891 Report a problem | ||
| 6/25/2024 | Listing removed | -- |
Source: Zillow Rentals Report a problem | ||
| 6/20/2024 | Listed for rent | $1,100$1/sqft |
Source: Zillow Rentals Report a problem | ||
| 12/2/2022 | Sold | $180,000-2.7%$161/sqft |
Source:  Greater Greenville AOR #1485305 Report a problem Greater Greenville AOR #1485305 Report a problem | ||
| 10/30/2022 | Pending sale | $184,900$165/sqft |
Source: Greater Greenville AOR #1485305 Report a problem | ||
| 10/28/2022 | Listed for sale | $184,900+248.9%$165/sqft |
Source: Greater Greenville AOR #1485305 Report a problem | ||
| 7/2/2021 | Sold | $53,000+186.5%$47/sqft |
Source: Public Record Report a problem | ||
| 6/13/2005 | Sold | $18,500-56.6%$17/sqft |
Source: Public Record Report a problem | ||
| 6/24/2004 | Sold | $42,648+12.2%$38/sqft |
Source: Public Record Report a problem | ||
| 1/9/2002 | Sold | $38,000$34/sqft |
Source: Public Record Report a problem | ||
Get a cash offer in 3 minutes
Find out how much your home could sell for in as little as 3 minutes with a no-obligation cash offer.
Estimated market value
$209,300
