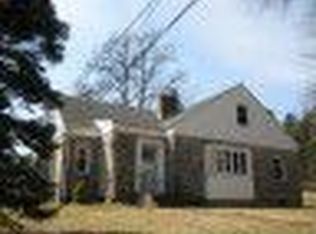
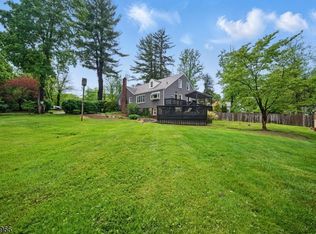
Welcome to this exceptional 5-bedroom, 4.5-bath Colonial set on a quiet cul-de-sac in highly sought-after Denville. Perfectly positioned on a flat, manicured property, this home offers a refined blend of timeless design and modern comfort. A grand two-story foyer with soaring ceilings sets the tone, leading to sun-drenched living and dining spaces enhanced by rich wood flooring. The chef's kitchen is beautifully appointed with cherry cabinetry, granite counters, SS appliances, and large pantry. A first-floor powder room, full bath and office/den provides many options. Upstairs is where you'll find the expansive primary suite, a true retreat, featuring a large sitting room, high ceilings, cozy gas fireplace, dual walk-in closets, and a spa-inspired bath. Four additional spacious bedrooms and two full baths finish off the second floor. The walk-out basement presents endless potential for future living space, gym, or media room. Outside, private backyard oasis awaits complete with a fenced in yard, in-ground pool with waterfall, hot tub, space for play and an outdoor kitchenette designed for effortless entertaining. Additional highlights include Hardy Plank siding, 3-car garage, freshly sealed driveway, double staircases, high ceilings, an abundance of storage and move-in ready finishes. Located just minutes from Denville's vibrant downtown, top-rated schools, and NYC direct train access, this home delivers both luxury and lifestyle. Pool as is- no known issues.
Active
$1,350,000
1 Brodziak Rd, Denville Twp., NJ 07834
5beds
--sqft
Single Family Residence
Built in 2005
1.19 Acres Lot
$1,355,800 Zestimate®
$--/sqft
$-- HOA
What's special
- 63 days |
- 1,167 |
- 53 |
Zillow last checked:
Listing updated:
Listed by:
Kimberly Brechka 917-597-1768,
Weichert Realtors Corp Hq
Source: GSMLS,MLS#: 4022346
Loading...
Facts & features
Interior
Bedrooms & bathrooms
- Bedrooms: 5
- Bathrooms: 5
- Full bathrooms: 4
- 1/2 bathrooms: 1
Primary bedroom
- Description: Dressing Room, Fireplace, Full Bath, Sitting Room, Walk-In Closet
Bedroom 1
- Level: Second
- Area: 304
- Dimensions: 16 x 19
Bedroom 2
- Level: Second
- Area: 209
- Dimensions: 19 x 11
Bedroom 3
- Level: Second
- Area: 252
- Dimensions: 18 x 14
Bedroom 4
- Level: Second
- Area: 272
- Dimensions: 17 x 16
Primary bathroom
- Features: Stall Shower
Dining room
- Features: Formal Dining Room
- Level: First
- Area: 238
- Dimensions: 17 x 14
Family room
- Level: First
- Area: 368
- Dimensions: 23 x 16
Kitchen
- Features: Eat-in Kitchen, Pantry, Separate Dining Area
- Level: First
- Area: 408
- Dimensions: 24 x 17
Living room
- Level: First
- Area: 252
- Dimensions: 18 x 14
Basement
- Features: Utility Room, Walkout
Heating
- 3 Units, Forced Air, Natural Gas
Cooling
- Central Air, Zoned
Appliances
- Included: Carbon Monoxide Detector, Central Vacuum, Dishwasher, Dryer, Kitchen Exhaust Fan, Microwave, Range/Oven-Gas, Refrigerator, Washer, Water Softener Owned, Gas Water Heater
Features
- Central Vacuum, Bedroom
- Flooring: Tile, Wood
- Windows: Blinds
- Basement: Yes,Full,Unfinished,Walk-Out Access,Sump Pump
- Number of fireplaces: 2
- Fireplace features: Bedroom 1, Family Room, Gas, Ventless, Master Bedroom
Property
Parking
- Total spaces: 3
- Parking features: Asphalt
- Garage spaces: 3
Features
- Patio & porch: Patio
- Exterior features: Barbecue, Curbs
- Has private pool: Yes
- Pool features: In Ground, Liner
- Has spa: Yes
- Spa features: Heated, Bath
Lot
- Size: 1.19 Acres
- Dimensions: 1.192 AC
- Features: Corner Lot, Cul-De-Sac, Level
Details
- Parcel number: 2308211010000000010008
Construction
Type & style
- Home type: SingleFamily
- Architectural style: Colonial
- Property subtype: Single Family Residence
Materials
- Brick, See Remarks
- Roof: Asphalt Shingle
Condition
- Year built: 2005
Utilities & green energy
- Gas: Gas-Natural
- Sewer: Septic Tank
- Water: Public
- Utilities for property: Natural Gas Connected
Community & HOA
Community
- Security: Carbon Monoxide Detector
Location
- Region: Denville
Financial & listing details
- Tax assessed value: $913,000
- Annual tax amount: $25,162
- Date on market: 4/23/2026
- Ownership type: Fee Simple
Estimated market value
$1,355,800
$1.29M - $1.42M
$7,342/mo
Price history
| Date | Event | Price |
|---|---|---|
| 6/10/2026 | Listed for sale | $1,350,000 |
Source:  GSMLS #4022346 Report a problem GSMLS #4022346 Report a problem | ||
| 5/4/2026 | Pending sale | $1,350,000 |
Source: GSMLS #4022346 Report a problem | ||
| 4/23/2026 | Listed for sale | $1,350,000+48.4% |
Source: GSMLS #4022346 Report a problem | ||
| 11/1/2005 | Sold | $909,900-6.5% |
Source: Public Record Report a problem | ||
| 8/11/2005 | Sold | $973,323 |
Source: Agent Provided Report a problem | ||
Public tax history
| Year | Property taxes | Tax assessment |
|---|---|---|
| 2025 | $25,162 | $913,000 |
| 2024 | $25,162 +4.2% | $913,000 |
| 2023 | $24,149 +2.8% | $913,000 |
| 2022 | $23,482 +1.5% | $913,000 |
| 2021 | $23,126 +1.9% | $913,000 |
| 2020 | $22,697 +0.9% | $913,000 |
| 2019 | $22,487 +0.8% | $913,000 |
| 2018 | $22,305 +2.4% | $913,000 |
| 2017 | $21,784 -12.5% | $913,000 |
| 2016 | $24,905 +2% | $913,000 +14.3% |
| 2015 | $24,410 +2.8% | $798,500 |
| 2014 | $23,739 +3.2% | $798,500 |
| 2013 | $22,997 +3.9% | $798,500 |
| 2012 | $22,134 +3.4% | $798,500 |
| 2011 | $21,416 +1.6% | $798,500 |
| 2010 | $21,088 +2.2% | $798,500 |
| 2009 | $20,641 | $798,500 |
| 2008 | -- | $798,500 +3.5% |
| 2007 | -- | $771,400 |
| 2006 | -- | $771,400 |
Find assessor info on the county website
Monthly payment
Est. payment$--/mo
Payment breakdown
Explore the cost of this home by adjusting the details. Changes won't be saved.All calculations are estimates and provided by Zillow, Inc. for informational purposes only. Actual amounts may vary.
HOA fees may include property taxes on listings classified as Co-Ops. Contact the listing agent and/or owner for fee details.
Mortgage interest rates are dependent on a number of factors, including credit score, down payment, and repayment length. Interest rate data provided by Zillow Group Marketplace, Inc. as of 1/1/1970 from various mortgage lenders with which we have lead or other similar arrangements; the Estimated Payment is an average of those rates.
See how much you could borrow to make a competitive offer.
Climate risks
Neighborhood: 07834
Nearby schools
GreatSchools rating
- 8/10Lakeview Elementary SchoolGrades: PK-5Distance: 0.7 mi
- 7/10Valleyview Middle SchoolGrades: 6-8Distance: 3.4 mi
- 6/10Morris Knolls High SchoolGrades: 9-12Distance: 0.7 mi
Schools provided by the listing agent
- Elementary: Lakeview
- Middle: Valleyview
- High: Morrisknol
Source: GSMLS. This data may not be complete. We recommend contacting the local school district to confirm school assignments for this home.
A local agent can set up tours, give advice and negotiate with sellers.
A local lender can help you make sure your offer is ready when you are.


- New Jersey
- Morris County
- Denville
- 07834
- 1 Brodziak Rd
Nearby cities
Nearby zip codes
Other Denville Topics
