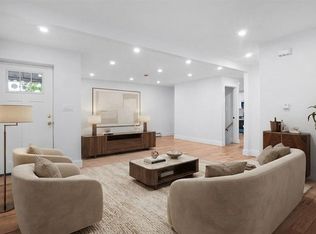
Beautifully renovated open-concept brick Raised Ranch home situated on a quiet cul-de-sac less than a mile from the Bronxville train station, shops, and restaurants. Built in 1992. Offering exceptional flexibility for extended family, multi-generational living. This spacious home's upper level features a stunning chef’s kitchen with cherry cabinetry, granite countertops, stainless steel appliances, and a large center peninsula flowing seamlessly into the dining and living areas with access to a cedar deck. The expansive lower level offers a separate entrance, 2 full baths, four bedrooms, potential for a home office. Additional highlights include a new A/C condenser (2025), lawn sprinkler system, hardwood floors, garage access, and a private patio surrounded by mature landscaping backing onto city-owned land that will never be developed. Just 35 minutes to Grand Central, this move-in-ready home combines space, versatility, and an unbeatable location.
Pending
$1,099,000
1 Bronxville Lane, Bronxville, NY 10708
8beds
3,000sqft
Single Family Residence, Residential
Built in 1990
4,792 Square Feet Lot
$-- Zestimate®
$366/sqft
$-- HOA
What's special
Stainless steel appliancesLawn sprinkler systemQuiet cul-de-sacHardwood floorsGranite countertopsFour bedroomsLarge center peninsula
- 37 days |
- 2,130 |
- 131 |
Likely to sell faster than
Zillow last checked:
Listing updated:
Listed by:
RE/MAX Prime Properties 914-723-1212,
Julia Ricciuti 914-391-6994
Source: OneKey® MLS as distributed by MLS GRID,MLS#: 982496
Facts & features
Interior
Bedrooms & bathrooms
- Bedrooms: 8
- Bathrooms: 4
- Full bathrooms: 4
Other
- Description: From main door, up steps to top level, Large living room, dining area open to kitchen, sliders to deck, bedroom, bath, bedroom, bath, bedroom, bedroom
- Level: Second
Other
- Description: Bedroom, Bath, Bedroom, Bedroom, Bedroom, Bath, Door to Garage, Laundry Room, Separate entrance, Door to Patio
- Level: First
Heating
- Hot Water, Natural Gas
Cooling
- Central Air
Appliances
- Included: Dishwasher, Dryer, Microwave, Oven, Range, Refrigerator, Washer
- Laundry: In Basement
Features
- Eat-in Kitchen, Entrance Foyer, Open Floorplan, Open Kitchen, Storage, Walk-In Closet(s)
- Flooring: Hardwood
- Attic: Pull Stairs
- Has fireplace: No
Interior area
- Total structure area: 3,000
- Total interior livable area: 3,000 sqft
Video & virtual tour
Property
Parking
- Total spaces: 1
- Parking features: Driveway, Garage
- Garage spaces: 1
- Has uncovered spaces: Yes
Features
- Levels: Two
Lot
- Size: 4,792 Square Feet
Details
- Parcel number: 1800005000053200000023
- Special conditions: None
Construction
Type & style
- Home type: SingleFamily
- Architectural style: Raised Ranch
- Property subtype: Single Family Residence, Residential
Materials
- Brick
Condition
- Year built: 1990
Utilities & green energy
- Sewer: Public Sewer
- Water: Public
- Utilities for property: None
Community & HOA
HOA
- Has HOA: No
Location
- Region: Bronxville
Financial & listing details
- Price per square foot: $366/sqft
- Tax assessed value: $947,700
- Annual tax amount: $18,723
- Date on market: 6/15/2026
- Cumulative days on market: 37 days
- Listing agreement: Exclusive Right To Sell
Estimated market value
Not available
Estimated sales range
Not available
Not available
Price history
| Date | Event | Price |
|---|---|---|
| 7/13/2026 | Pending sale | $1,099,000$366/sqft |
Source:  OneKey® MLS as distributed by MLS GRID #982496 Report a problem OneKey® MLS as distributed by MLS GRID #982496 Report a problem | ||
| 6/15/2026 | Listed for sale | $1,099,000+13.2%$366/sqft |
Source: OneKey® MLS as distributed by MLS GRID #982496 Report a problem | ||
| 2/14/2024 | Sold | $971,000+2.3%$324/sqft |
Source: OneKey® MLS as distributed by MLS GRID #H6280245 Report a problem | ||
| 12/27/2023 | Pending sale | $949,000$316/sqft |
Source: OneKey® MLS as distributed by MLS GRID #H6280245 Report a problem | ||
| 12/22/2023 | Listing removed | -- |
Source: OneKey® MLS as distributed by MLS GRID #H6280245 Report a problem | ||
| 12/15/2023 | Listed for sale | $949,000+27.4%$316/sqft |
Source: OneKey® MLS as distributed by MLS GRID #H6280245 Report a problem | ||
| 10/10/2006 | Sold | $745,000+20.2%$248/sqft |
Source: Public Record Report a problem | ||
| 5/6/2004 | Sold | $620,000$207/sqft |
Source: Public Record Report a problem | ||
Public tax history
| Year | Property taxes | Tax assessment |
|---|---|---|
| 2025 | -- | $16,300 |
| 2024 | -- | $16,300 |
| 2023 | -- | $16,300 |
| 2022 | -- | $16,300 |
| 2021 | -- | $16,300 |
| 2020 | -- | $16,300 |
| 2019 | -- | $16,300 |
| 2018 | -- | $16,300 |
| 2017 | -- | $16,300 |
| 2016 | -- | $16,300 |
| 2015 | -- | $16,300 |
| 2014 | -- | $16,300 |
| 2013 | -- | $16,300 |
| 2012 | -- | $16,300 |
| 2011 | -- | $16,300 |
| 2010 | -- | $16,300 -17.3% |
| 2009 | -- | $19,700 |
| 2008 | -- | $19,700 |
| 2007 | -- | $19,700 |
| 2006 | -- | $19,700 |
| 2005 | -- | $19,700 |
| 2004 | -- | $19,700 |
| 2003 | -- | $19,700 |
| 2002 | -- | $19,700 |
| 2001 | -- | $19,700 |
| 2000 | -- | $19,700 |
| 1999 | -- | $19,700 |
Find assessor info on the county website
Monthly payment
Climate risks
Neighborhood: Sunnyside Park
Nearby schools
GreatSchools rating
- 8/10School 30Grades: PK-8Distance: 0.4 mi
- 5/10Roosevelt High SchoolGrades: 9-12Distance: 1.4 mi
Schools provided by the listing agent
- Elementary: Yonkers (School Choice)
- Middle: Yonkers (School Choice)
- High: Yonkers (School Choice)
Source: OneKey® MLS as distributed by MLS GRID. This data may not be complete. We recommend contacting the local school district to confirm school assignments for this home.
- $1,213,7004 bd3 ba3k sqft5 Bronxville Ln, Bronxville, NY 10708Off Market
- $1,109,1001 bd1 ba600 sqft9 Bronxville Ln, Bronxville, NY 10708Off Market
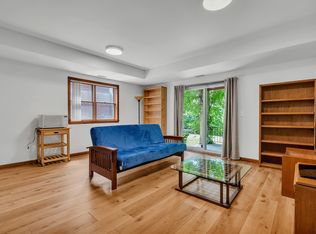
- $--3 bd2 ba-- sqft37 Bronxville Ln, Bronxville, NY 10708Off Market
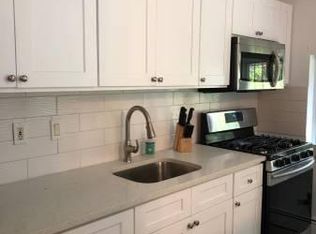
- $979,5004 bd3 ba1.8k sqft106 Bronxville Rd, Yonkers, NY 10708Off Market

- $1,295,1003 bd4 ba2.4k sqft95 Bronxville Rd, Bronxville, NY 10708Off Market
- $58,100-- bd-- ba-- sqft110 Bronxville Rd, Yonkers, NY 10708Off Market
- $1,010,4005 bd3 ba2.8k sqft13 Bronxville Ln, Bronxville, NY 10708Off Market
- $--3 bd1 ba1k sqft13 Bronxville Ln FLOOR 1, Bronxville, NY 10708Off Market
A local agent can set up tours, give advice and negotiate with sellers.
Similar homes
- $1,299,0007 bd6 ba3.8k sqft140 Westchester Avenue, Tuckahoe, NY 10707For Sale

 MLS ID #1026019, Michael Clemente, Listing by: DeSimone Real Estate. OneKey® MLS as distributed by MLS GRID
 - $999,0007 bd3 ba3k sqft147 N Fulton Avenue, Mount Vernon, NY 10550For Sale
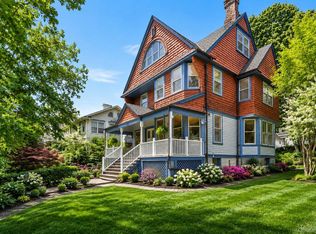 MLS ID #1005647, Linda Sanchez, Listing by: Four Seasons RealEstate Center. OneKey® MLS as distributed by MLS GRID
 - $949,0005 bd3 ba2.3k sqft19 Storey Lane, Yonkers, NY 10710For Sale
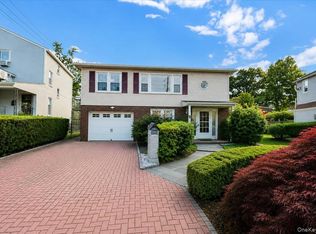 MLS ID #1020543, Mirsada Muratovic, Listing by: Aurum Standard Realty Corp. OneKey® MLS as distributed by MLS GRID
 - $1,099,9996 bd3 ba1.7k sqft1616 Hammersley Ave, Bronx, NY 10469Active
 MLS ID #S1839328, Chaya Sagi, Listing by: WW Realty Group. StreetEasy
 - $1,350,0008 bd5 ba2.4k sqft265 Park Hill Avenue, Yonkers, NY 10705For SaleMLS ID #1013494, Umadatt Sukhdeo, Listing by: Global Dream Homes Realty Inc.. OneKey® MLS as distributed by MLS GRID
- $1,149,9999 bd4 ba2.5k sqft1727 Victor Street, Bronx, NY 10462For SaleMLS ID #966437, Chowdhury Arafat, Listing by: RE/MAX Luxe. OneKey® MLS as distributed by MLS GRID
- $879,0006 bd4 ba3.4k sqft50 Forster Avenue, Mount Vernon, NY 10552For SaleMLS ID #1002533, Anthony D. Saddler, Listing by: YourHomeSold Guaranteed Realty. OneKey® MLS as distributed by MLS GRID
- $1,499,4185 bd3 ba2.2k sqft78 Tuckahoe Avenue, Eastchester, NY 10709For SaleMLS ID #1027495, Patricia Breen, Listing by: Compass Greater NY, LLC. OneKey® MLS as distributed by MLS GRID
- $999,0006 bd3 ba2.5k sqft1011 E 221st St #1, Bronx, NY 10469ActiveMLS ID #S1838103, Chaya Sagi, Listing by: WW Realty Group. StreetEasy
- $1,199,0007 bd3 ba2.2k sqft47 Glover Avenue, Yonkers, NY 10704For SaleMLS ID #1002305, Kieran Dwyer, Listing by: Double C Realty. OneKey® MLS as distributed by MLS GRID
- $1,049,0006 bd4 ba2k sqft1283 E 223rd St, Bronx, NY 10466ActiveMLS ID #S1838586, Anthony Domathoti, Listing by: EXIT Realty Premium. StreetEasy
- $999,0005 bd3 ba2.8k sqft2716 Gunther Ave #2, Bronx, NY 10469ActiveMLS ID #S1839345, Chaya Sagi, Listing by: WW Realty Group. StreetEasy
- $1,169,0005 bd3 ba2.9k sqft20 Old Farm Road, Scarsdale, NY 10583For SaleMLS ID #958299, Tanya D. Norris, Listing by: Coldwell Banker Realty. OneKey® MLS as distributed by MLS GRID
- $1,325,0007 bd5 ba4.2k sqft228 Weyman Avenue, New Rochelle, NY 10805For SaleMLS ID #1021776, Jasmine Perez, Listing by: Keller Williams Town Life. OneKey® MLS as distributed by MLS GRID
- $1,125,0008 bd4 ba3.6k sqft308 5th Avenue, New Rochelle, NY 10801For SaleMLS ID #894844, Joseph Lukic, Listing by: Compass Greater NY, LLC. OneKey® MLS as distributed by MLS GRID
- $825,0006 bd4 ba3.5k sqft4004 Rombouts Avenue, Bronx, NY 10466For SaleMLS ID #1019809, Hermi Aquino, Listing by: RE/MAX Distinguished Hms.&Prop. OneKey® MLS as distributed by MLS GRID
- $1,099,0006 bd3 ba2k sqft3964 Duryea Ave, Bronx, NY 10466ActiveMLS ID #S1839339, Chaya Sagi, Listing by: WW Realty Group. StreetEasy
- $1,099,0006 bd3 ba2k sqft3968 Duryea Ave, Bronx, NY 10466ActiveMLS ID #S1839336, Chaya Sagi, Listing by: WW Realty Group. StreetEasy
- $1,250,0005 bd4 ba3k sqft121 Marietta Avenue, Hawthorne, NY 10532For SaleMLS ID #1023996, Gino Bello, Listing by: Howard Hanna Rand Realty. OneKey® MLS as distributed by MLS GRID
- $950,0005 bd3 ba1.8k sqft1148 E 211th St #4, Bronx, NY 10469ActiveMLS ID #S1837779, Chaya Sagi, Listing by: WW Realty Group. StreetEasy
